3
3



 Banbury 0.5 miles
Entrance Hall
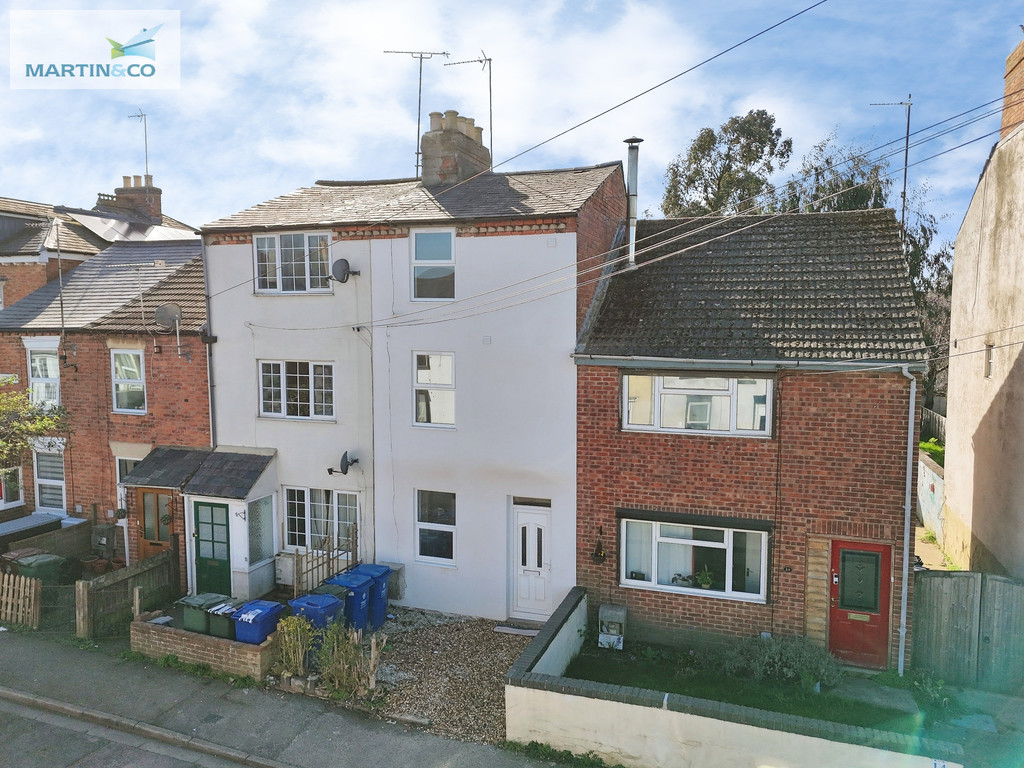
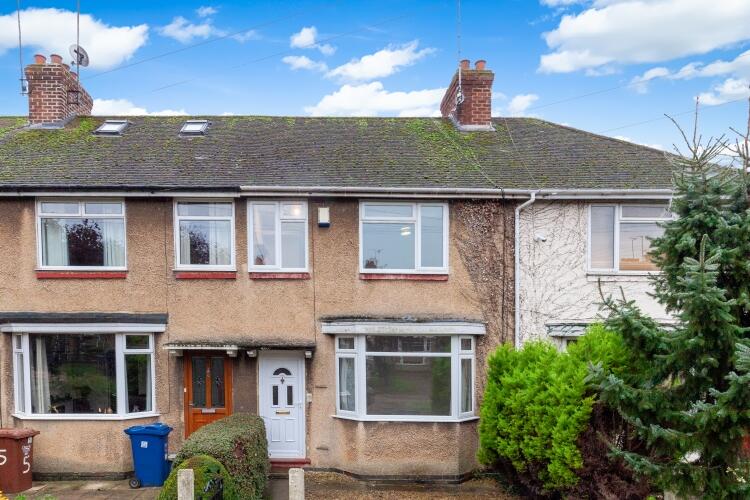
Porch with door to front aspect. Partially bricked with obscured glass panels.
Lounge/Diner14‘2 x 12‘1
Window to front aspect. Patio doors leading to conservatory. Gas fireplace with brick built surround
Kitchen
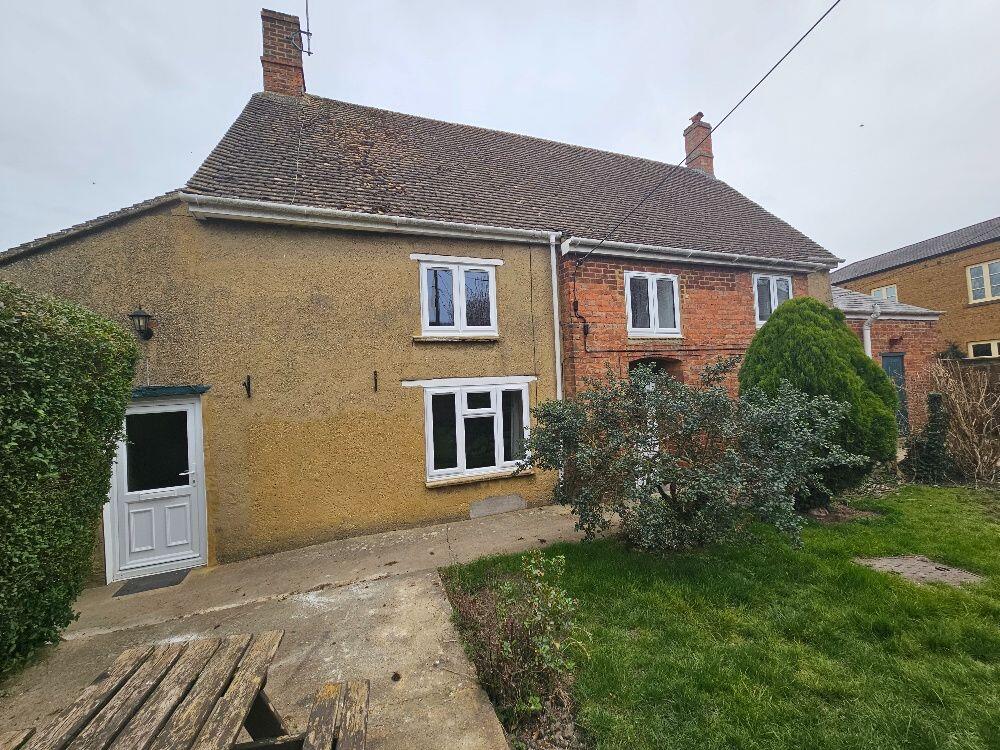
Window to rear aspect. Door leading to rear garden. Range of white floor fitted and wall mounted units with contrasting worktops over. Four ring halogen hob with oven below and extractor hood above. Breakfast bar.
Landing
Built in airing cupboard. Built in storage cupboard with shelves. Loft hatch. Stairs leading up to:
Bedroom One12‘1 x 10‘11
Window to front aspect. Built in cupboard with hanging rail and shelf.
Bedroom Two12‘2 x 9‘6
Window to rear aspect. Built in cupboard with hanging rail and shelf.
Bedroom Three8‘4 x 7‘8
Window to front aspect. Built in cupboard with hanging rail and shelf.
Bathroom
Window to rear aspect. White suite comprising bath with shower over, wash hand basin and w/c. Wall mounted towel rail and mirrored vanity unit. Tile effect vinyl flooring. Fully tiled walls.
Garden
Enclosed rear garden laid to lawn with patio area and matures shrubs and trees. Gate to front aspect. Front garden open plan laid to lawn with mature trees.
Heating
Gas central heating
Parking
Single garage with power and light and driveway parking for one vehicle
Council Tax
Band C
Reference
465