 Sandbach 0.3 miles
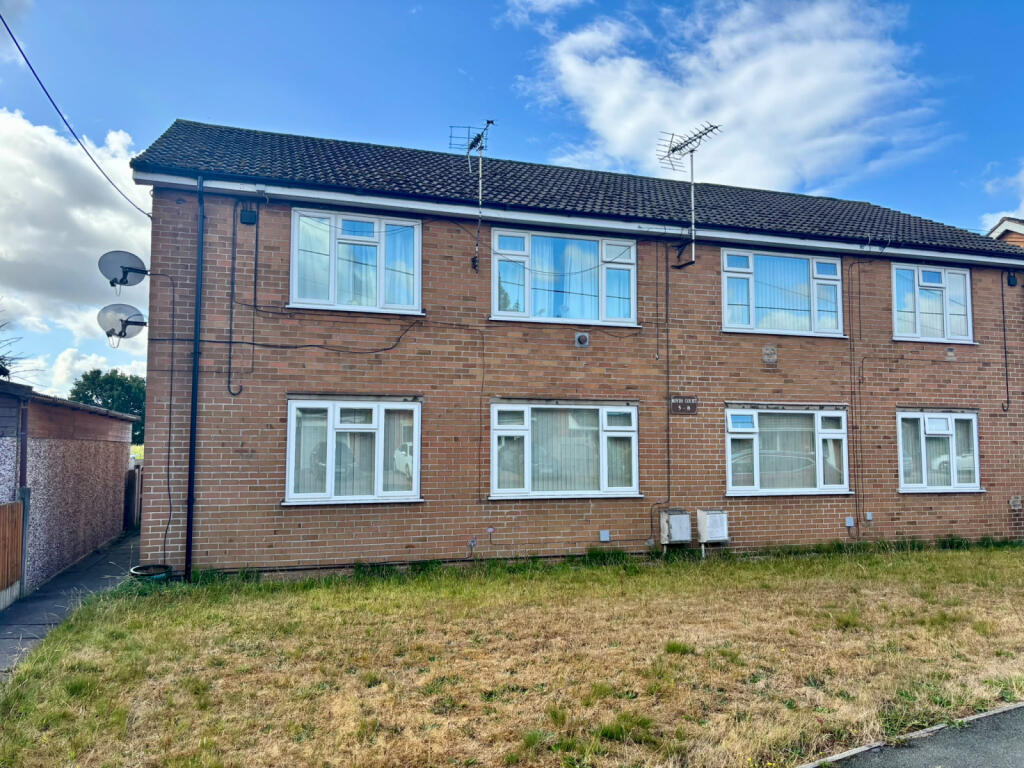
Set within a purpose built development in Elworth, this two bedroom apartment keeps its layout simple and useful, with a generous lounge, separate kitchen and two bedrooms arranged from a central hallway. The neutral finish throughout makes the rooms easy to furnish and allows the natural light from the broad windows to do much of the work.
The lounge is the largest room in the home, with a wide window to one side and a fireplace providing a clear focal point. Grey carpeting and white walls keep the space understated, leaving plenty of flexibility for both seating and a dining area if required.
Across the hallway, the kitchen is set apart from the main living room. Fitted cabinetry wraps around three sides, with worktop space, tiled splashbacks and a window above the sink. The separate arrangement keeps cooking away from the lounge while retaining a good amount of storage and preparation space.
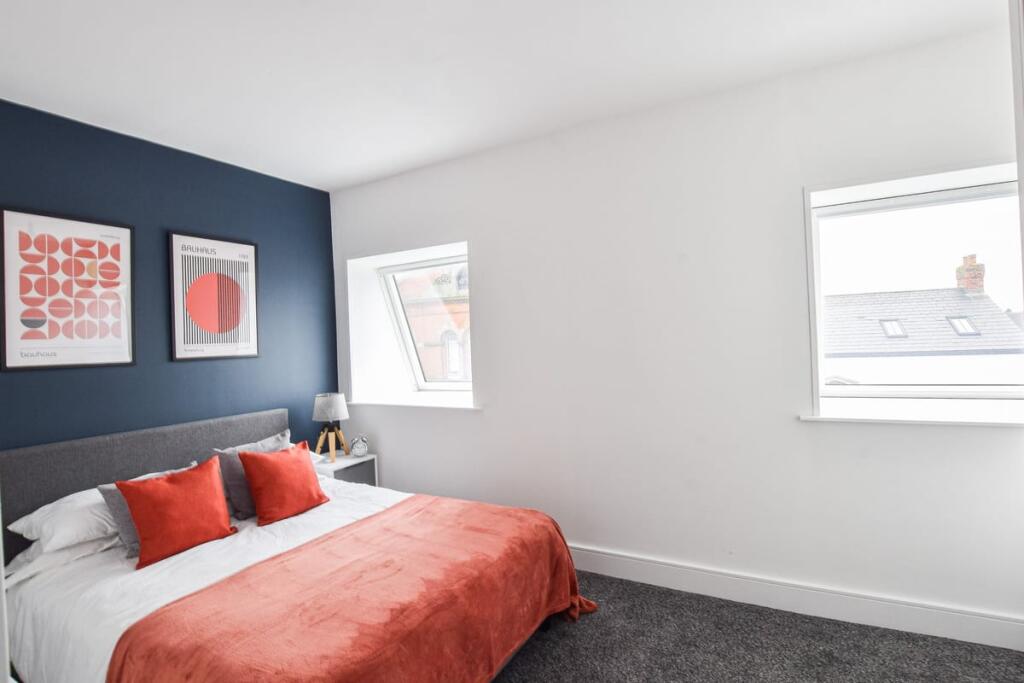
Bedroom one is the larger of the two, finished with neutral walls and carpeting. The second bedroom is narrower but still provides a useful separate room for sleeping, working from home or occasional guests. Two cupboards off the hallway add storage without taking space from the main rooms. The bathroom contains a white suite with bath, wash basin and WC, with tiled walls around the bath area.
William Foden Close sits in Elworth, west of Sandbach town centre. Sandbach railway station is close to the development, while Elworth has local shops and pubs. Sandbach itself provides a broader mix of shops, cafes and its long established market.
Elworth has a strong railway and engineering heritage. The railway arrived in 1840 and helped support local industry, while Foden developed its vehicle works in Elworth and became one of Sandbach‘s best known manufacturers.
Broadband - Standard Download 11 Mbps and Upload 0.9 Mbps and Superfast Download 80 Mbps and Upload 20 Mbps taken from EPC rating: C.
 2
2
agent