Sudbury (Suffolk) 5.1 miles
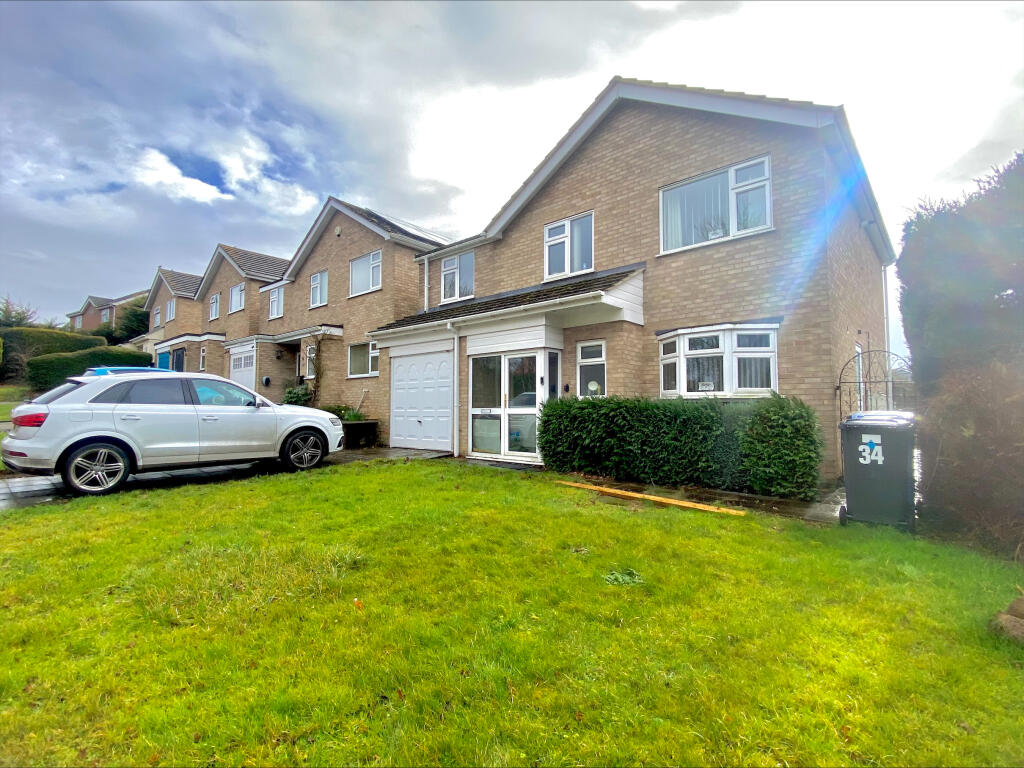
A well presented spacious four bedroom detached family home located in the village of Glemsford with garage and off road parking. EPC C.
Location - The Rectory is located close to the centre of the thriving village of Glemsford and within walking distance of the shops and local amenities including a village shop, a primary school, doctors surgery and two public houses. Glemsford is situated 6 miles north of the historic market town of Sudbury which offers a wide selection of facilities including shops, pubs, restaurant and schools. Ipswich is located 28 miles east, Bury St Edmunds 13 miles north and Colchester which is 22 miles south and has a main line railway station with trains to London Liverpool Street taking approximately 50 minutes.
The Accommodation - Ground Floor
The property is entered through a glazed door into the
Entrance Hall - With window to the rear aspect. Doors off to
Cloakroom - With low-level flush WC and wash hand basin. Obscure glazed window to the front elevation.
Kitchen - With matching wall and base level units with work surfaces over and breakfast bar. Inset sink with mixer tap over. Inset gas hob with extractor over and chest height electric oven. Space and plumbing for washing machine, dishwasher and fridge/freezer. Window to the front elevation.
Dining Room - Windows to the front elevation and door to understairs cupboard for storage.
Sitting Room - With fireplace. Window to the front elevation. Sliding patio doors to the rear garden.
From the entrance hall, stairs rise to
First Floor - Landing
With cupboard for storage and doors off to
Bedroom One - A spacious room with built in double door cupboard and a door to a single cupboard. Window to the rear elevation.
Bedroom Two - A further double bedroom with double doors to built in cupboards. Window to front elevation.
Bedroom Three - With double doors to built-in cupboard and window to the front elevation.
Bedroom Four - With double doors to built-in cupboard and window to the front elevation.
Bedroom Four - With panelled bath with taps over. Corner shower unit, low-level flush WC and pedestal wash hand basin. Window to the front elevation.
Outside - The front of the property is laid to lawn with a driveway to the side of the property providing off road parking and access to the garage.
To the rear of the property are enclosed gardens which are predominantly laid to lawn with mature hedging, shrubs and a small paved patio area.
Services - Viewing Strictly by appointment with the agent.
Services Mains water, sewerage and electricity. Gas fired central heating.
Broadband To check the broadband coverage available in the area click this link
Mobile Phones To check the mobile phone coverage in the area click this link
Council Tax -
Term - To let unfurnished for a six month period under Ground 5 Minister of Religion. Rent payable £1,500 per calendar month.
Note - Items depicted in the photographs or described within these particulars are not necessarily included within the tenancy agreement. These particulars are produced in good faith, are set out as a general guide only and do not constitute any part of a contract. No responsibility can be accepted for any expenses incurred by intending purchasers or lessees in inspecting properties which have been sold, let or withdrawn.
July 2026
 4
4

agent