2
2



 Preston 1.8 miles
Property Reference Number: 5593
The property briefly comprises of;
GROUND FLOOR
HALLWAY with new fitted carpet, providing access to the staircase and doors leading to;
RECEPTION ROOM with fitted carpet, uPVC window with rear external outlook.
LIVING ROOM with modern fitted carpet, large UPVC window with front external outlook, feature fireplace and door leading to;
KITCHEN Recently renovated kitchen with laminate flooring modernkitchen units comprising of base and eye level units which are modern traditional style with electric oven and hob, uPVC door leading to;
UTILITY ROOM with plumbing for washing machine with doorway providing access to;
REAR GARDEN with paved area, lawn area and gate providing access to the rear of the property.
FIRST FLOOR
LANDING with carpet with doorways leading to;
PRIMARY BEDROOM Double room with fitted carpet,uPVC window with front external outlook.
SECOND BEDROOM with fitted carpet,uPVC window with rear external outlook.
BATHROOM with lino flooring, modern P shaped bath, glass shower screen, electric shower, hand basin and radiator with built in heated towel rail.
WC with low level toilet.
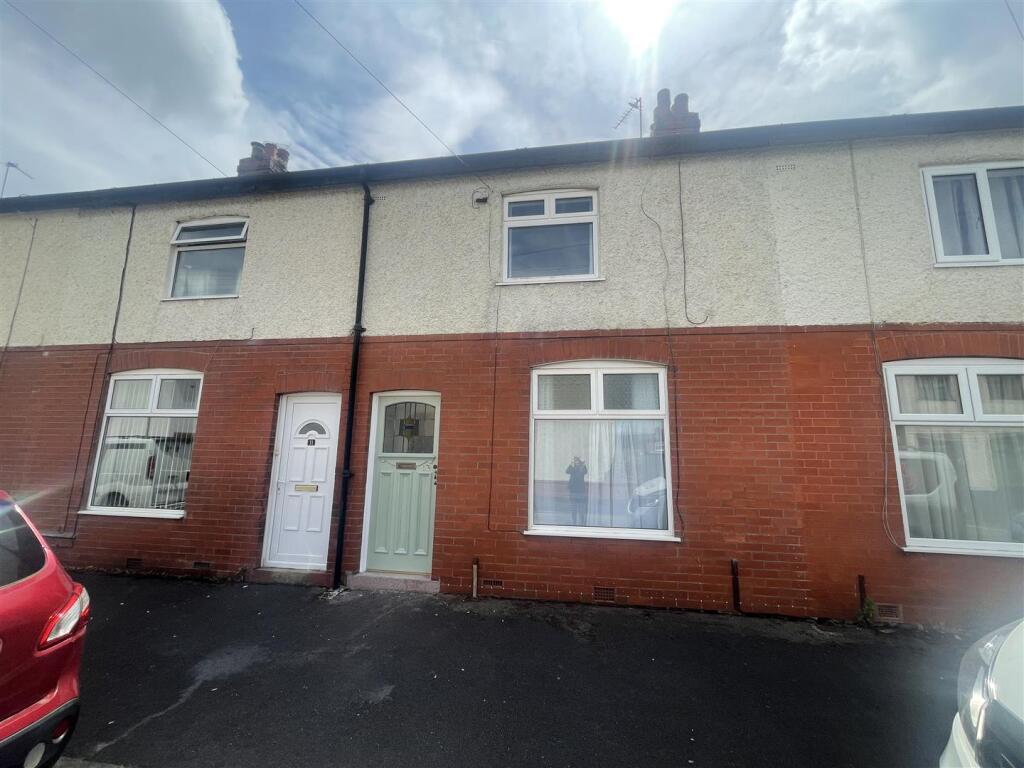
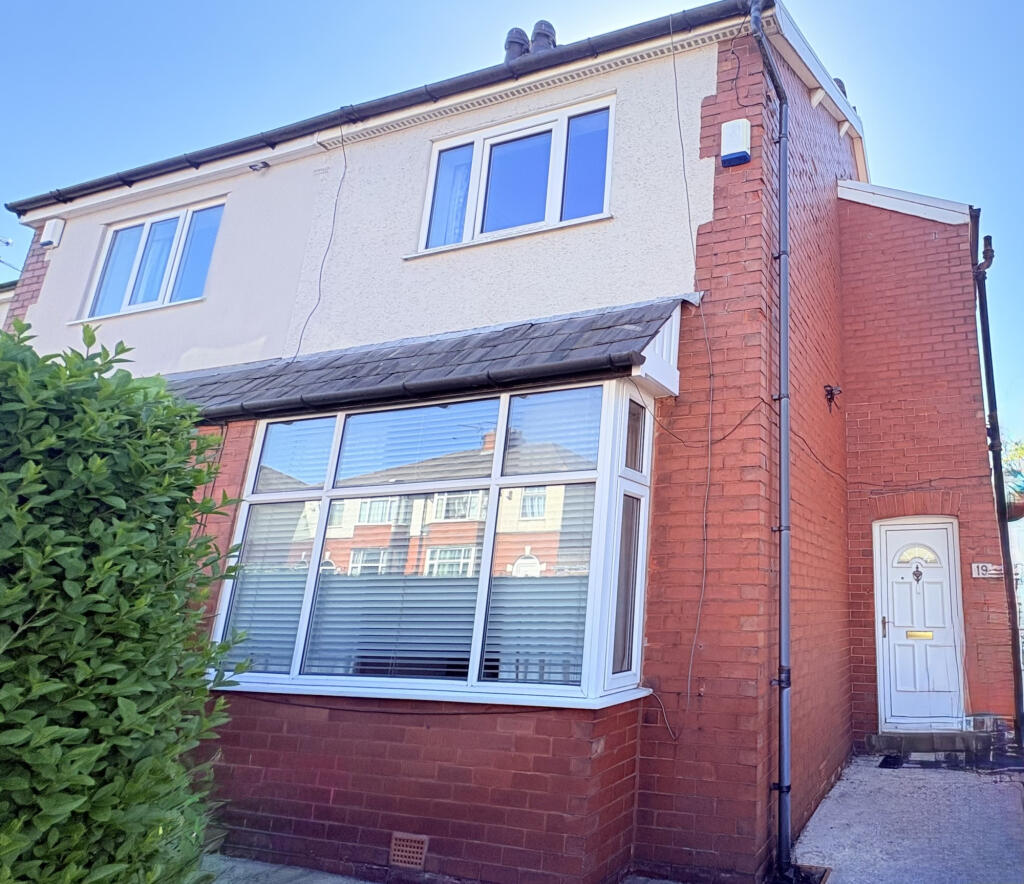
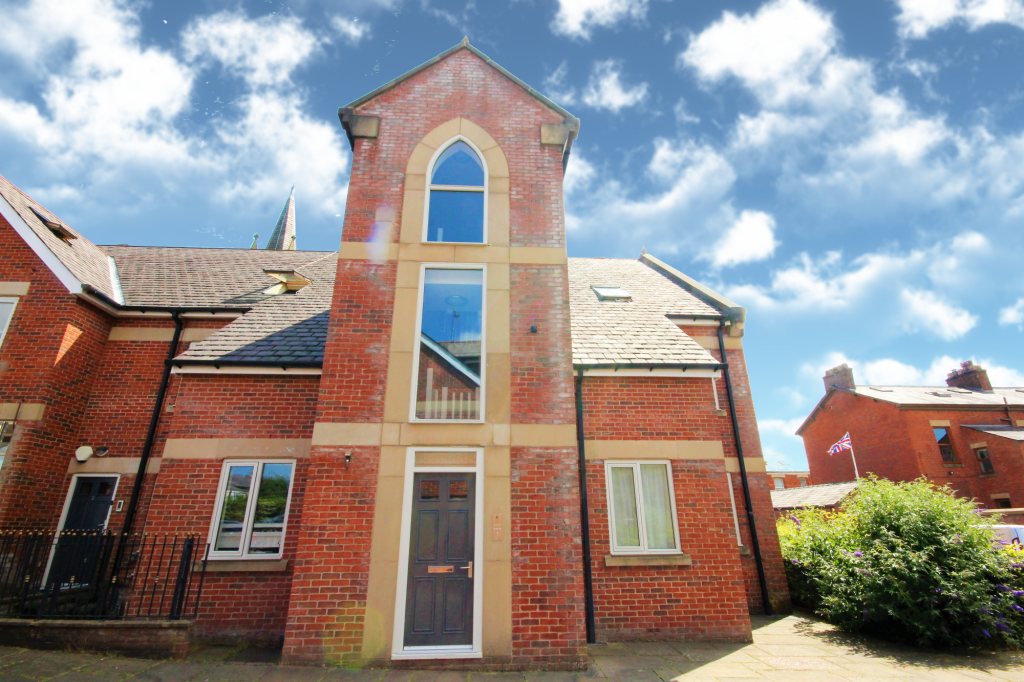
EXTERNAL to the front of the property the property is offset from a quiet residentialroad with gated front garden. To the rear is a private enclosed garden.
'' THIS PROPERTY WILL NOT BE ON THE MARKET FOR LONG CALL NOW TO ARRANGE YOUR VIEWING TODAY! ''
Please contact Kingswood on
Fulwood Office:
01772 71 71 81
, 77 Watling Street Road, Fulwood, Preston, PR2 8EA
Preston City Centre Office: 01772 88 65 55, Unit 8, Fishergate, Preston, PR1 2NJ
mail@kingswoodproperties.co.uk
www.kingswoodproperties.co.uk
Disclaimer:
These particulars, whilst believed to be correct, do not form any part of an offer or contract. Intending purchasers should not rely on them as statements or representation of fact. No person in this firms employment has the authority to make or give any representation or warranty in respect of the property. All measurements quoted are approximate. Although these particulars are thought to be materially correct their accuracy cannot be guaranteed and they do not form part of any contract
Disclaimer:
These particulars, whilst believed to be correct, do not form any part of an offer or contract. Intending purchasers should not rely on them as statements or representation of fact. No person in this firm‘s employment has the authority to make or give any representation or warranty in respect of the property. All measurements quoted are approximate. Although these particulars are thought to be materially correct their accuracy cannot be guaranteed and they do not form part of any contract.
Anti-Money Laundering (AML) and Identity Verification Checks In accordance with our regulatory obligations, all applicants will be required to complete Anti-Money Laundering (AML) and Identity Verification checks. A non-refundable fee of £45.00 plus VAT per applicant will be payable to cover the cost of these checks. We use Vorensys to carry out these verification processes. Applicants will be contacted directly by Vorensys to provide the necessary information and documentation. Once the checks have been successfully completed and approved, we will be notified and will proceed with the application accordingly. Please note that the AML and Identity Verification fee is non-refundable, regardless of the outcome of the application or verification process.