Heworth 1.4 miles
Spacious Furnished Three-Bedroom Semi-Detached Home in Hebburn!!
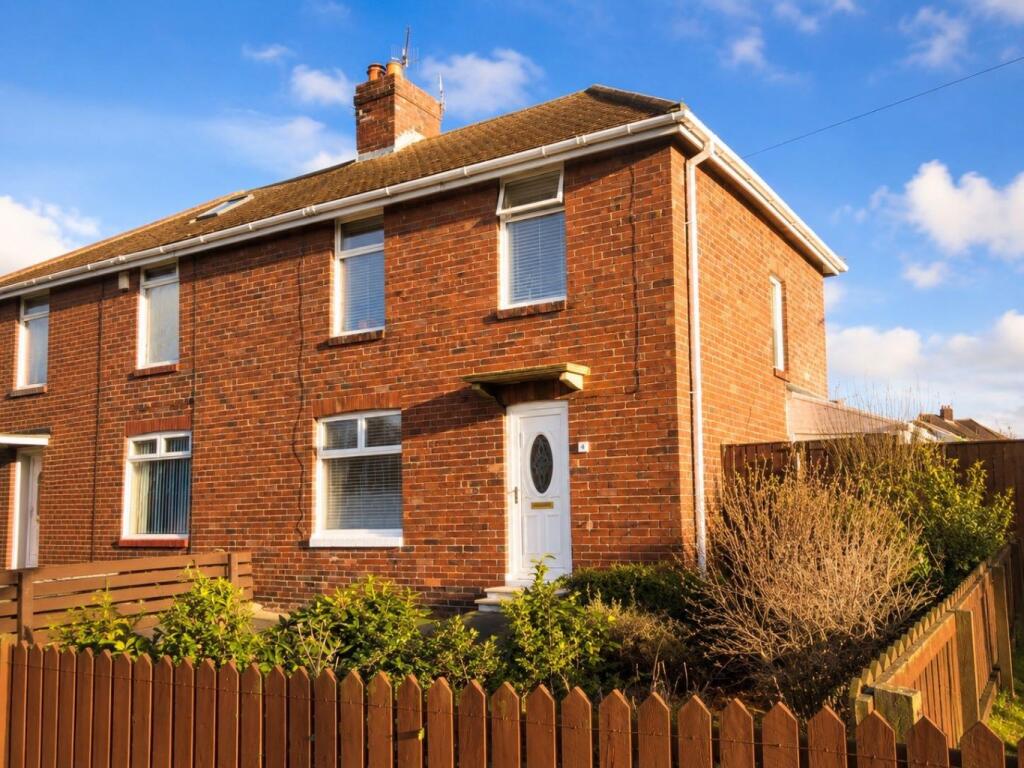
Available to let is this well-presented, furnished three-bedroom semi-detached house, ideally situated on a popular residential development in Hebburn, offering spacious accommodation.
The property benefits from double glazing and gas central heating throughout. The ground floor comprises a welcoming entrance hallway, a convenient downstairs WC, a modern kitchen/dining room with ample space for family meals and entertaining, and a generous lounge with access to the rear garden.
To the first floor, there are three well-proportioned bedrooms, including a spacious principal bedroom with the added benefit of an en-suite shower room. A contemporary family bathroom serves the remaining bedrooms.
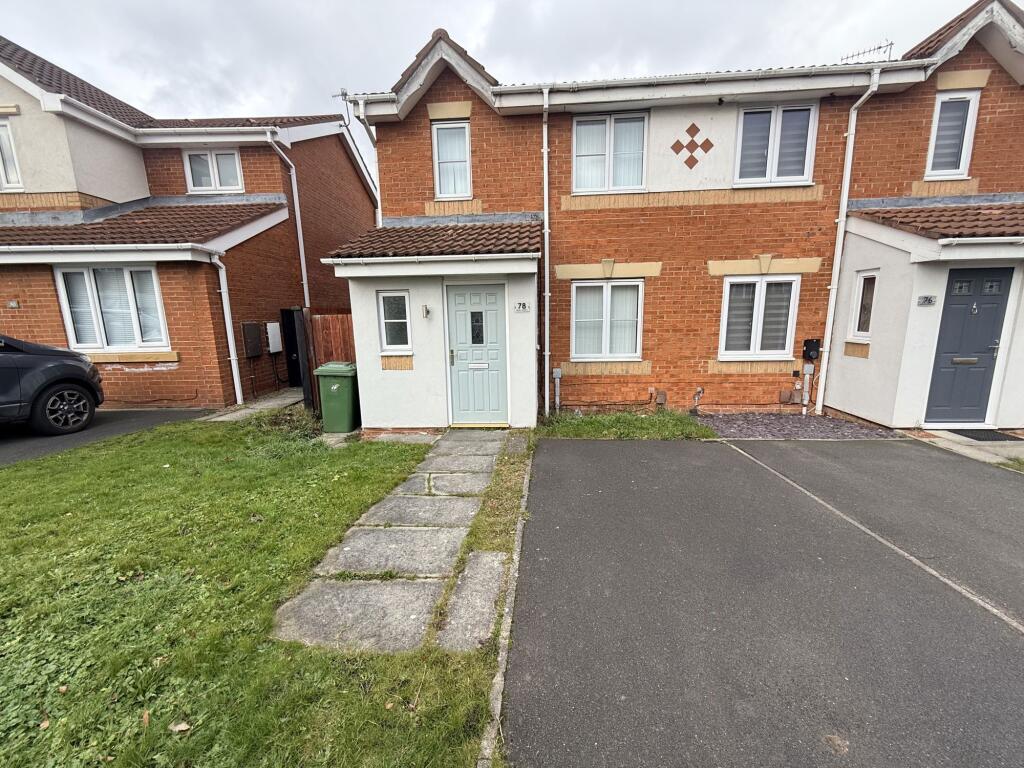
Externally, the property offers a driveway to the front providing off-street parking for two to three vehicles. To the rear is a larger-than-average enclosed garden, mainly laid to lawn with a patio area, creating an ideal space for outdoor dining, children‘s play, or relaxing during the warmer months.
Located within easy reach of local amenities, schools, transport links and major road networks, this excellent home offers comfortable modern living in a sought-after Hebburn location.
Early viewing is highly recommended.
HALLWAY
Convector radiator. stairs off to first floor, storage cupboard.
GROUND FLOOR WC
Low level w.c., wash hand basin, radiator.
DINING KITCHEN 5.89m (19‘4) x 3.05m (10‘)
Wall and base units with co-ordinating work tops, electric hob, oven and extractor hood. Automatic washing machine, window to the side. Convector radiator, stainless steel sink unit, spotlights to ceiling.
LOUNGE 5.54m (18‘2) x 3.78m (12‘5)
Two radiators, window to the rear, French doors to the rear.
FIRST FLOOR LANDING
Loft access, built in storage cupboard.
REAR DOUBLE BEDROOM 3.58m (11‘9) x 2.16m (7‘1)
Window to rear, radiator.
REAR DOUBLE BEDROOM 3.73m (12‘3) x 3.23m (10‘7)
Window to rear, radiator.
FRONT DOUBLE BEDROOM 3.12m (10‘3) x 3.99m (13‘1)
Window to the front, radiator.
EN-SUITE 1.85m (6‘1) x 1.88m (6‘2)
Shower cubicle, wash hand basin, low level w.c., window to the side, part tiled walls.
BATHROOM 2.59m (8‘6) x 2.24m (7‘4)
White panelled bath with shower over, low level w.c., wash hand basin. Towel warmer, window to the front, spotlights to the ceiling, built in storage.
EXTERNALLY
Garden to the rear with lawn and patio.
DRIVEWAY
Driveway to the front for two/three cars.
The Agent Of The North
Andrew Craig is The Agent of the North and as Chartered Surveyors we can help you with all your Residential and Commercial property needs. Sales, Conveyancing, Lettings, Property Management, Surveys and Valuations. Call now on
EPC Rating: B
Affordability
In order to rent one of our properties, you will need to demonstrate that you can afford the rental payments. The test that we apply is normally that you must have a total monthly income amounting to 2.5 times the monthly rent or a total annual income of 30 times the monthly rent. For example, if the rent is £1,000 PCM, then you will need a monthly income of £2,500 or an annual income of £30,000. You should also advise us if you have any adverse credit history, as this could affect the results of the referencing checks carried out on all prospective tenants.
Application
To proceed to rent one of our properties, you will have to complete our simple online application forms and upload some ID information. You will then receive a Holding Deposit Agreement and pay a Holding Deposit of one weeks‘ rent within our online portal. The holding deposit will be used as part of the first rent payment upon signing the tenancy agreement. The Holding Deposit Agreement will give you details of the circumstances that could lead to your holding deposit becoming non-refundable, as per the terms of the Tenant Fees Act 2019.
Material Information
Whilst every care has been taken to prepare these particulars, they are for guidance purposes only. All measurements are approximate and are for general guidance purposes and they should not be relied upon. Potential tenants are advised to recheck the measurements.
Broadband & Mobile Coverage
The Ofcom website states the average broadband download speed of 7 Mbps and a maximum download speed of 1800 Mbps at this postcode: NE31 1AJ and mobile coverage is provided by EE, Three, O2, Vodafone. The checker results are predictions and should not be regarded as guaranteed.
Council Tax
The GOV.UK website states the property is Council Tax Band: C
 3
3

agent