Highbridge & Burnham-on-Sea 2 miles
GENERAL The property is double glazing throughout and has under floor heating.
ENTRANCE HALL The large entrance hall has a wooden staircase leading to the first floor with storage under. Door to the downstairs WC which has a low level WC, a wall hung wash hand basin and an obscured double glazed window to the side.
SITTING ROOM 14‘ 10' x 11‘ 8' (4.52m x 3.56m) A spacious sitting room with a bay window to the front aspect. The stunning focal point is a centrally positioned multi fuel stove set in a feature brick fireplace. To one end is a dining area which leads to the kitchen
DINING AREA 11‘ 8' x 6‘ 8' (3.56m x 2.03m) Open plan to the sitting room with French doors leading out to the patio and rear garden.
KITCHEN 14‘ 1' x 9‘ 2' (4.29m x 2.79m) Fitted with a high quality range of wall and base units with work tops over. Ceramic sink and drainer unit with mixer tap. Range style cooker with an extractor hood over. Integrated dishwasher, washing machine, fridge and freezer. A larder style cupboard houses the wall hung LPG fired combination boiler. South facing with a window overlooking the rear garden.
BEDROOM 1 11‘ 8' x 11‘ 6' (3.56m x 3.51m) Double bedroom with a double glazed window to the rear overlooking the garden.
BEDROOM 2 11‘ 8' x 9‘ 10' (3.56m x 3m) Another double bedroom which has a double glazed window to the front aspect.
BEDROOM3 8‘ 1' x 6‘ 2' (2.46m x 1.88m) A single bedroom with a window to the side.
FAMILY BATHROOM 6‘ 6' x 6‘ 6' (1.98m x 1.98m) Stylish suite comprising panelled bath with a fitted shower and shower screen over. Low level WC and a pedestal wash hand basin with a mixer tap. Chrome ladder style heated radiator and extractor fan. An obscure double glazed window to the front.
GARDEN The low maintenance rear garden is mainly laid to lawn and enclosed on two sides with fence panels. French doors from the dining area step out to a patio area. There is also a shed.
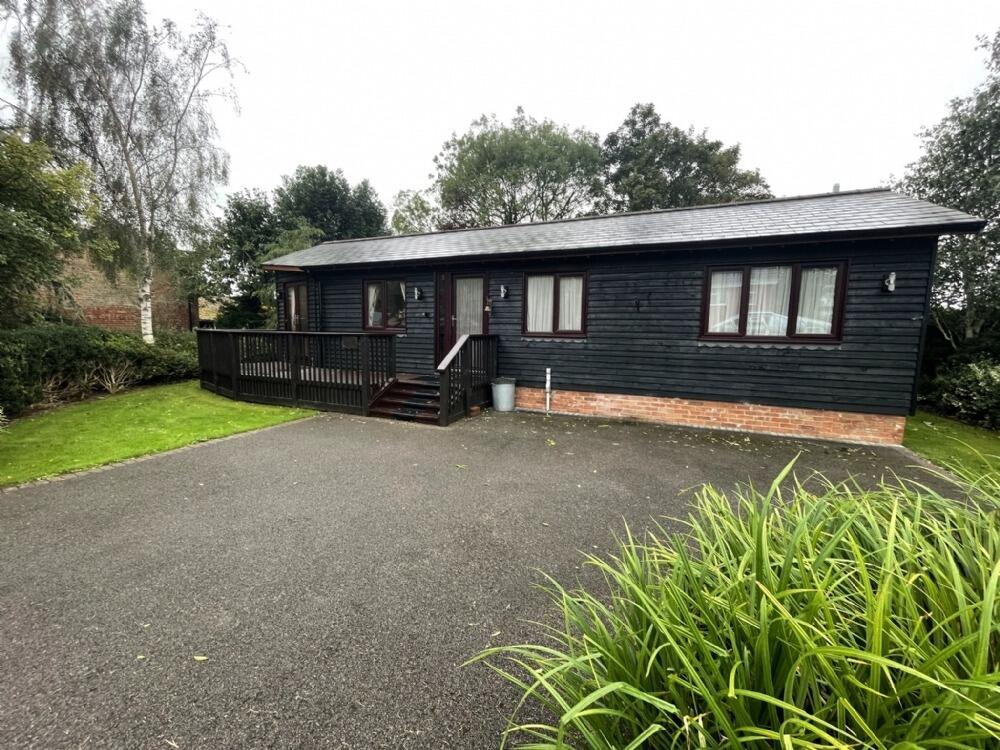
PARKING There is a gravelled drive with off road parking for three vehicles.
ABOUT THE AREA ‘The property is located on the outskirts of Mark which is a very popular village about three miles due west of Wedmore. There are two pub restaurants, a village store and post office, a garage selling fuel, a church and a village hall. It is a very active community. There is also a playing field, bowls club and a cricket ground. The property is situated in the sort after Cheddar Valley catchment area including Mark First School, Hugh Sexeys Middle School and the high performing Kings of Wessex Academy. Access to junction 22 of the M5 is only 10 minutes away, as is Highbridge & Burnham railway station with regular trains to Bristol Temple Meads and Bristol Parkway. Bristol international airport is approximately 25 minutes north via the A38 with the centre of Bristol another 15 minutes further on.
 3
3

agent