Braintree 4.8 miles
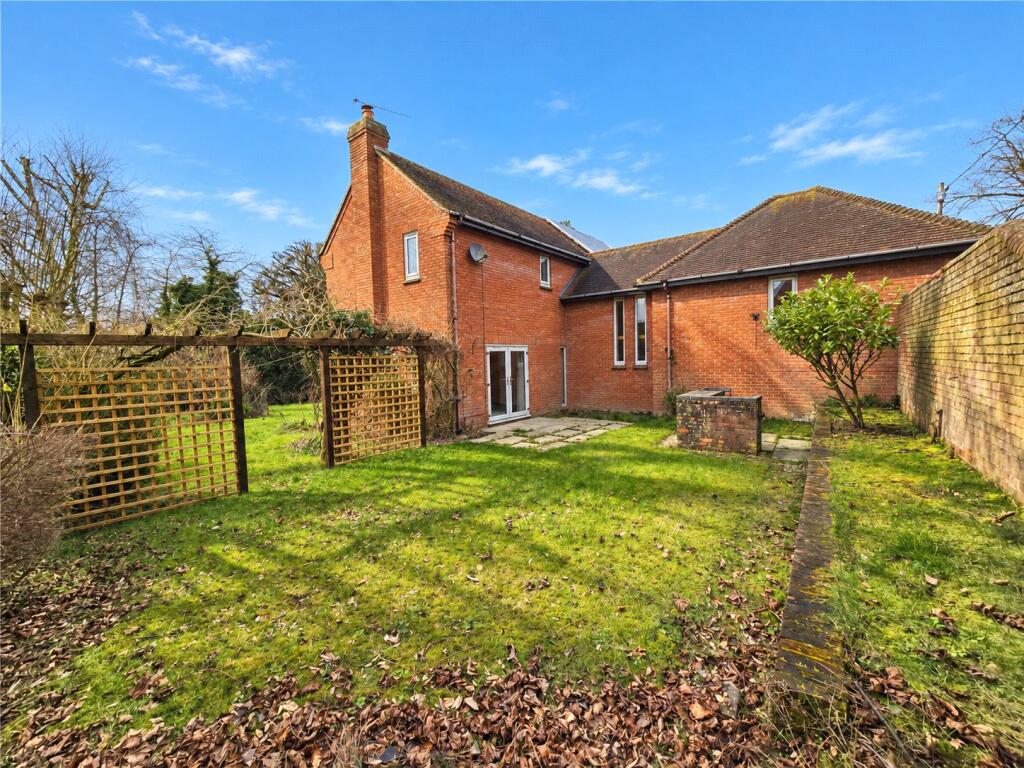
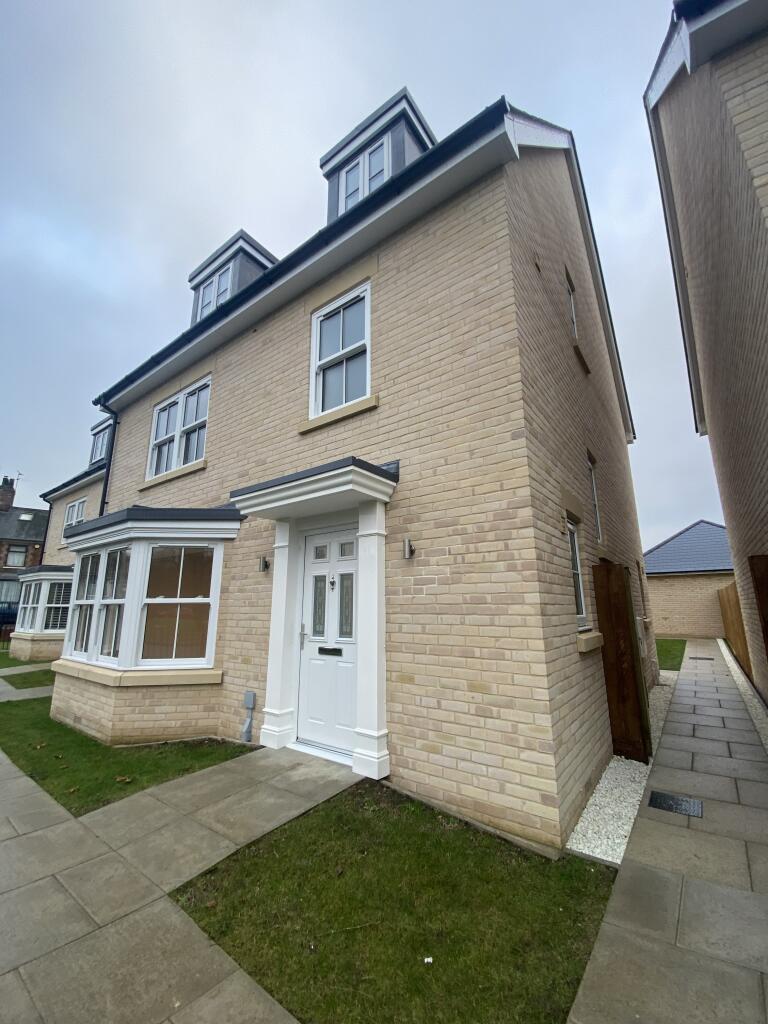
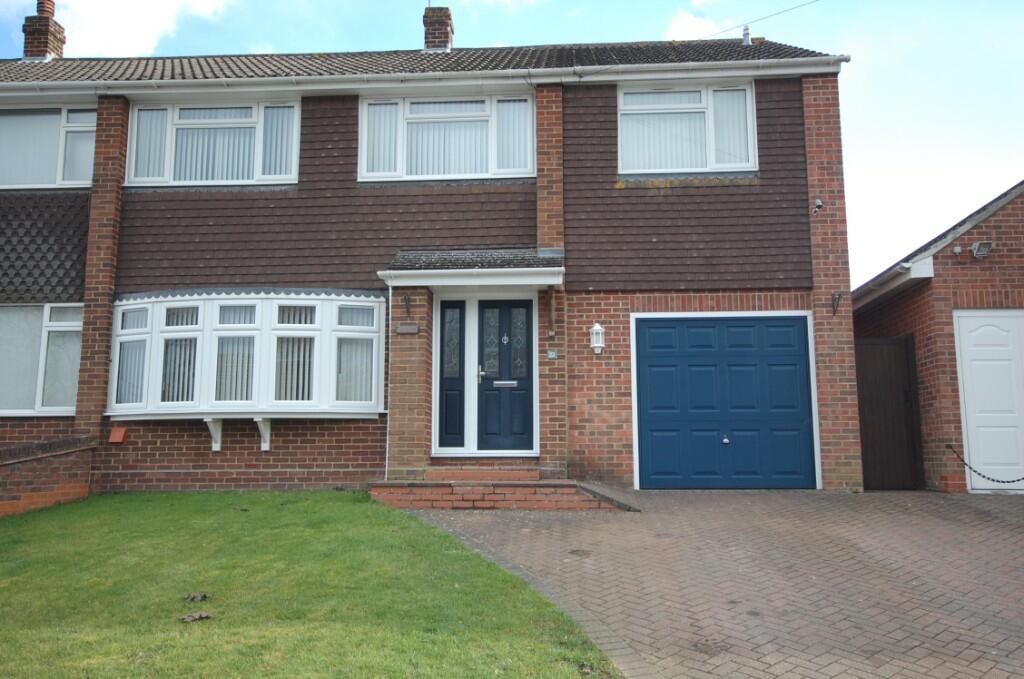
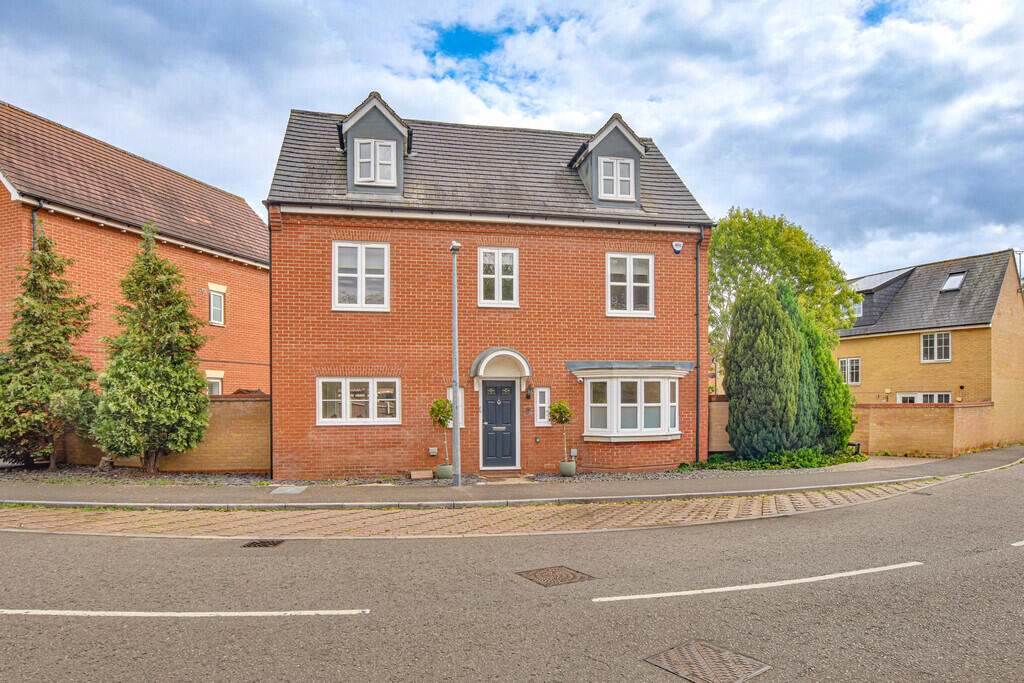
 49 Barryfields is an established detached property enjoying a secluded position within this popular and sought after village. The property affords versatile and flexible family accommodation arranged over two floors with generously proportioned rooms, and a first floor balcony which is accessed from one of the bedrooms.
The gardens are designed with low maintenance in mind and provide a private and secure family entertaining area.
TENURE: A holding deposit of one week‘s rent will be required to process an application for a Tenancy. One month‘s rent and 5 weeks security deposit will be payable prior to handover, the holding deposit will go towards this payment. Fees may be charged for late payment of rent and mislaid keys.
NOTICE: Whilst every effort has been made to ensure the accuracy of these sales details, they are for guidance purposes only and prospective purchasers or lessees are advised to seek their own professional advice as well as to satisfy themselves by inspection or otherwise as to their correctness. No representation or warranty whatsoever is made in relation to this property by David Burr or its employees nor do such sales details form part of any offer or contract.
ENTRANCE HALL 11‘ 2' x 6‘ 4' (3.42m x 1.95m)
W/C 5‘ 9' x 2‘ 7' (1.77m x 0.8m)
UTILITY ROOM 10‘ 9' x 7‘ 6' (3.28m x 2.29m)
KITCHEN 12‘ 10' x 10‘ 10' (3.93m x 3.32m)
SITTING ROOM 16‘ 4' x 11‘ 2' (5m x 3.42m)
DINING ROOM 12‘ 8' x 11‘ 9' (3.88m x 3.6m)
CONSERVATORY 11‘ 9' x 7‘ 5' (3.6m x 2.27m)
GARAGE/WORKSHOP 23‘ 11' x 13‘ 3' (7.3m x 4.04m)
LANDING 14‘ 7' x 4‘ 7' (4.47m x 1.42m)
PRINCIPAL BEDROOM 16‘ 2' x 9‘ 7' (4.94m x 2.93m)
BEDROOM 2 11‘ 1' x 12‘ 1' (3.39m x 3.7m)
BEDROOM 3 12‘ 10' x 12‘ 10' (3.93m x 3.93m)
BEDROOM 4 15‘ 1' x 11‘ 1' (4.6m x 3.4m)
BEDROOM 5 8‘ 9' x 7‘ 7' (2.69m x 2.32m)
FAMILY BATHROOM 8‘ 11' x 5‘ 6' (2.72m x 1.68m)
EN-SUITE 8‘ 11' x 2‘ 10' (2.72m x 0.88m)
 5
5

agent