 Worcester Park 1 miles
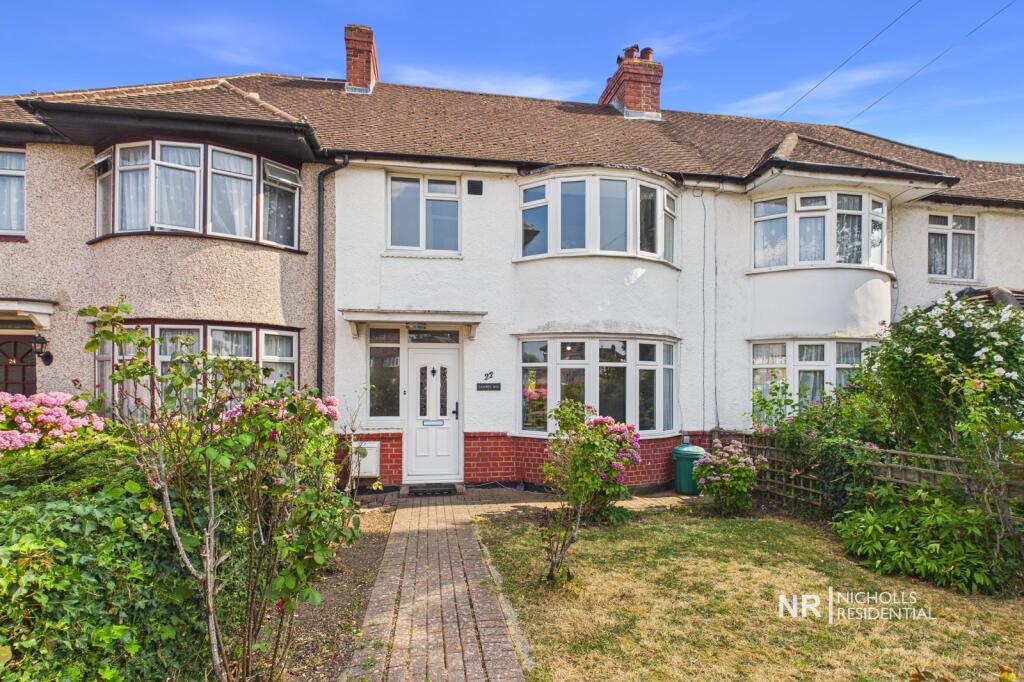
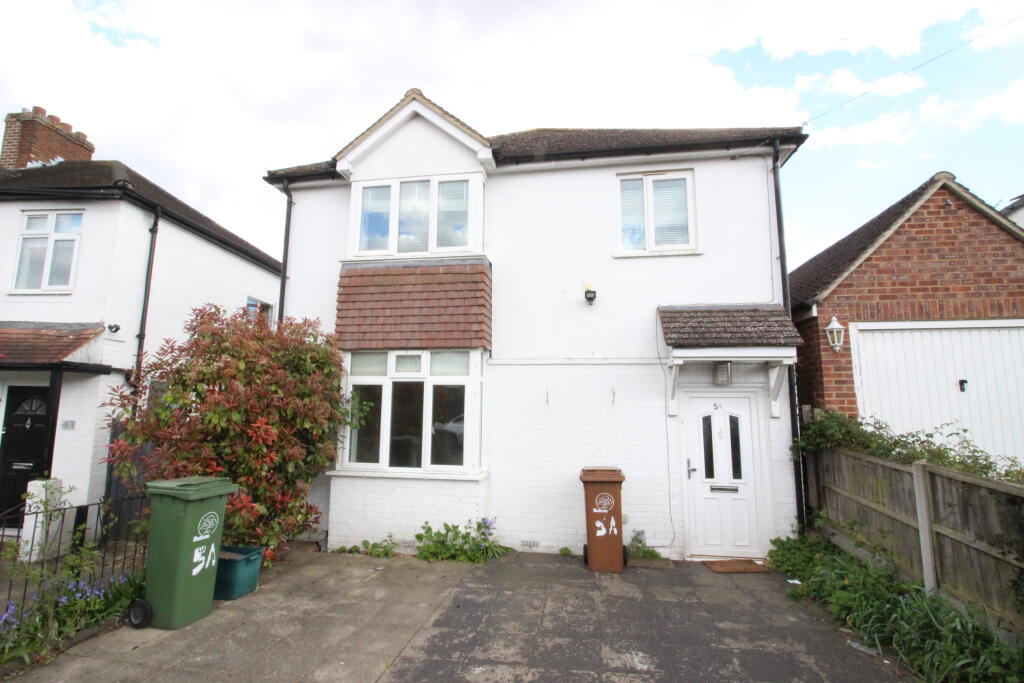
Connor Prince are pleased to offer this three bedroom, end of terraced family home, with a 156 x 118 lounge, 156 x 113 kitchen/dining room, upstairs bathroom and garage in nearby block. Situated in a residential cul-de-sac location with easy access to Sainsbury supermarket, local schools, shops and bus stops which connect you to Morden town centre with its Northern Line tube station.
ENTRANCE PORCH
Wood laminate flooring, built in cloaks cupboard.
LOUNGE 158 X 148
Front aspect window, double radiator, wood laminate flooring, door to:-
FITTED KITCHEN/DINING ROOM 158 X 106
Fitted with a range of high and low level cupboards and drawers, working top surfaces, built in four ring gas hob with extractor hood above, electric oven below, fitted washing machine and fridge/freezer, cupboard housing gas central heating boiler, double radiator, tiled flooring, understairs storage cupboard, part tiled walls, double glazed doors onto rear garden.
Stairs to FIRST FLOOR LANDING
Access to loft space, double radiator, built in cupboards.
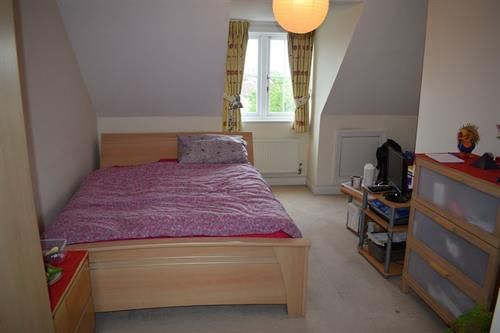

BEDROOM ONE 116 X 104
Into recess, front aspect window, double radiator, built in cupboard.
BEDROOM TWO 106 X 611
Rear aspect window, double radiator, built in wardrobes.
BEDROOM THREE 85 X 610
Front aspect window, built in wardrobes, double radiator.
BATHROOM
White suite comprising panel enclosed bath with mixer tap, shower attachment and screen, pedestal wash hand basin with mixer tap, part tiled walls, heated towel rail, tiled flooring, frosted window.
SEPARATE W.C.
Low level W.C., tiled flooring, frosted window.
OUTSIDE
REAR GARDEN
Extending to 30 mainly laid to lawn, timber garden shed.
GARAGE
Situated in nearby block.
COUNCIL TAX
Band E
 3
3

agent