Brundall 0.1 miles
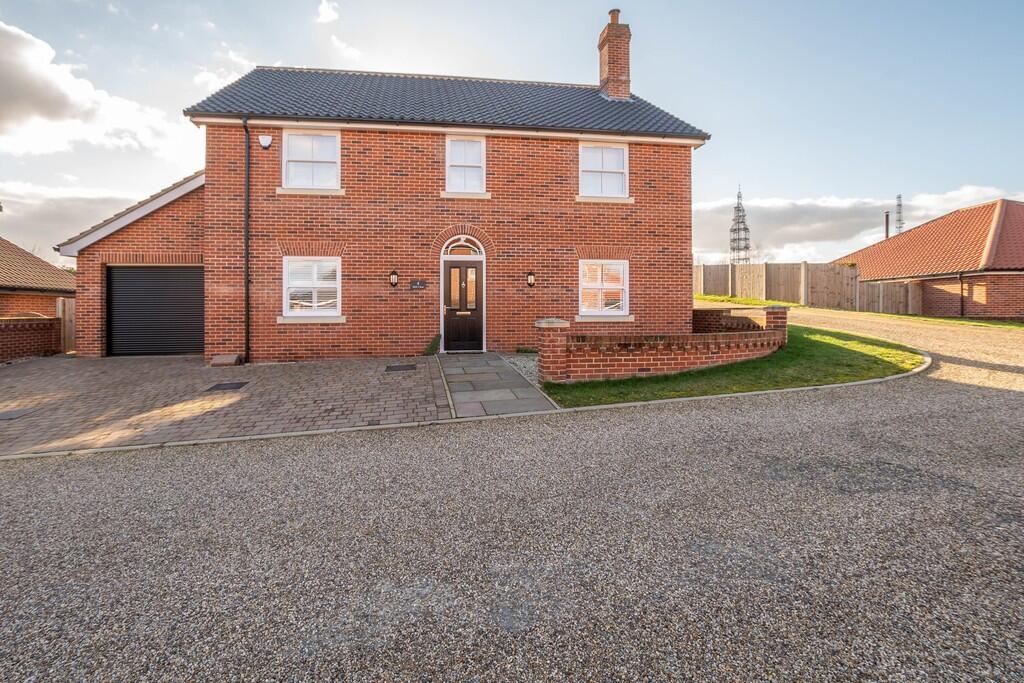
A Beautifully Presented 4/5 bedroom unfurnished detached property with generous sized rooms and spacious gardens. The property combines contemporary interiors with a practical modern layout; with Entrance Hall, Lounge, Dining Room, Cloakroom, Kitchen, Utility, Shower Room, Study/5th Bedroom, Landing, Bedroom 1 (with en-suite), Bedrooms 2, 3 & 4, Family Bathroom. Off Road Parking and Double Garage.
Entrance Hall
Lounge - 22‘7' (6.88m) x 12‘4' (3.76m)
Dining Room - 10‘4' (3.15m) x 9‘5' (2.87m)
Kitchen - 12‘4' (3.78m) x 9‘7' (2.93m)
Utility Room - 9‘5' (2.87m) x 8‘6' (2.59m)
Study (which could be used as a fifth bedroom) - 12‘9' (3.89m) x 9‘7' (2.92m)
Cloakroom - 6‘6' (1.98m) x 3‘7' (1.09m)
Downstairs Shower Room - 8‘6' (2.59m) x 3‘7' (1.09m)
First Floor Landing
Bedroom One - 12‘10' (3.91m) x 12‘5' (3.78m)
Bedroom Two - 12‘8' (3.86m) x 9‘11' (3.02m)
Bedroom Three - 12‘4' (3.76m) x 9‘6' (2.9m)
Bedroom Four - 9‘11' (3.02m) x 9‘6' (2.9m)
Family Bathroom - 10‘3' (3.12m) x 6‘2' (1.88m)
En-Suite - 8‘0' (2.44m) x 5‘11' (1.8m)
Room measurements are approximate
Outside
Hard standing driveway, part lawned area, access to rear via gated access, access to garage which has power and lighting.
Rear Garden
Mainly laid to lawn with a part patio area, a range of mature trees, plants and shrubs, outside water tap, outside light, gated access at the bottom of garden leading directly to Brundall train station which is a short five minute walk away
Additional Material Information
Detached House
Council Tax Band F - Broadland
UPVC Double Glazed Windows
Gas Central Heating and Hot Water
Connected Mains Electric Supply
Connected Mains Gas Supply
Connected Mains Water Supply
Connected Mains Sewerage
For details of Broadband and Mobile Phone Signal / Coverage, we recommend Ofcom Checker
Off Street Parking. No Permit Required
Please ask if you require ‘Ease of Access‘ information
 4
4

agent