2
2


 Market Harborough 0.5 miles
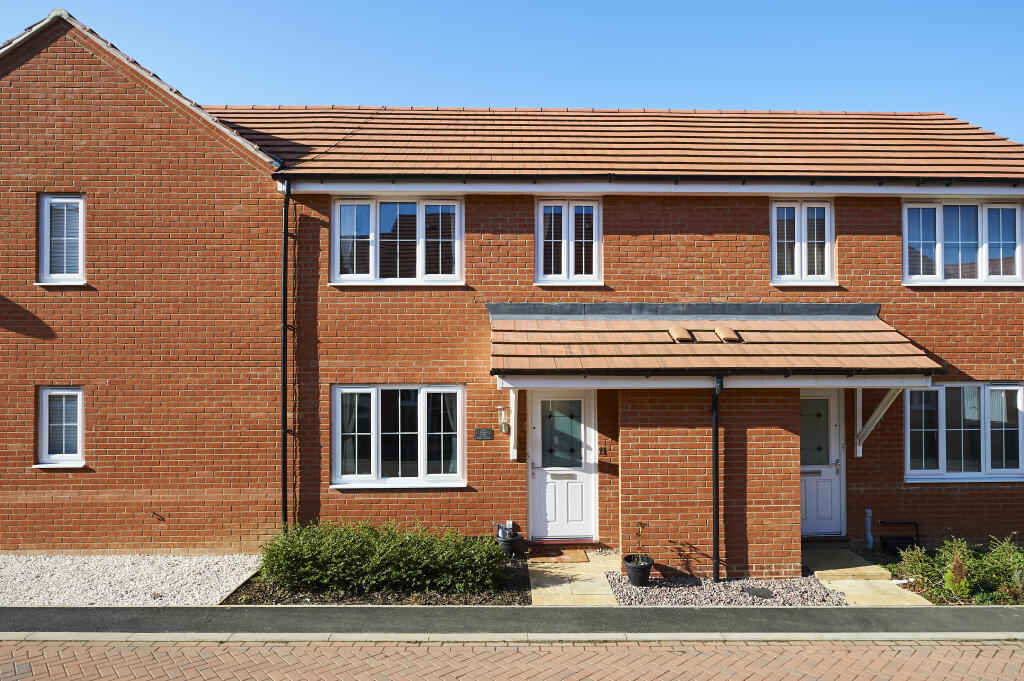
Situated in an established residential location just a short walk from the town centre and train station, this fantastic two bedroom Victorian property offers a perfect rental opportunity with its generous proportions, open plan feel, a modern kitchen and a south east facing courtyard garden!
Conveniently located within walking distance to the town centre, local schools, amenities and the train station offering excellent commuter rail links.
Entrance through the UPVC front door leading into the porch with decorative tiled flooring, space for coat and shoe storage and a door through to the Living/Dining Room.
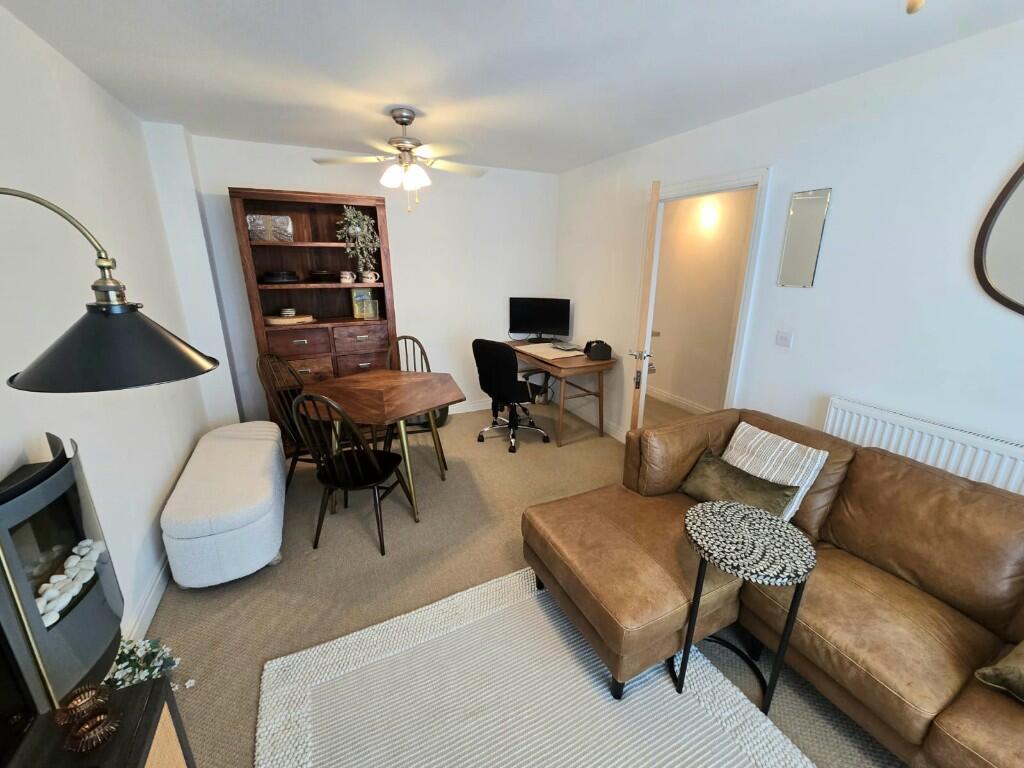
Fantastic and spacious open plan Living/Dining Room with attractive laminate flooring, a feature fireplace with a slate tiled hearth and a timber mantel, and a dual aspect with a bay window to the front and French doors to the rear flooding the room with natural light.
Modern and stylish Kitchen comprising decorative tiled flooring, high gloss eye and base level fitted units, solid oak work surfaces, a stainless steel sink, an electric cooker, a four ring induction hob with extractor over, dishwasher and a storage space to the rear with a fridge-freezer and space and plumbing for a washing machine. A door leads out to the rear garden and there is a useful under stair storage cupboard.
Two bedrooms upstairs, both of which are double in size with the Second Bedroom benefitting from laminate flooring.
Modern Bathroom comprising attractive vinyl flooring, a chrome heated towel rail and a white three piece suite to include a low level WC, a vanity enclosed wash hand basin and a panel enclosed bath with metro tiled splash back.
The property features a neat and attractive frontage comprising a gravelled forecourt enclosed by a low level brick wall and a paved path leads to the front door. The rear courtyard garden boasts a south east facing aspect making for a real sun trap and benefitting from a low maintenance design with a gravelled area, a paved area perfect for a table and enjoying a morning coffee with raised timber planters providing a good degree of colour.
Living/Dining Room
23‘ 3‘ max‘ x 11‘ 4‘‘ max (7.08m x 3.45m)
Kitchen
16‘ 1 max‘‘ x 6‘ 6‘‘ max (4.90m x 1.98m)
Bedroom One
11‘ 4‘‘ x 10‘ 10‘‘ (3.45m x 3.30m)
Bedroom Two
12‘ 0‘‘ x 8‘ 3‘‘ (3.65m x 2.51m)
Bathroom
9‘ 10‘‘ x 6‘ 6‘‘ (2.99m x 1.98m)