3
3


 Lytham 0.2 miles
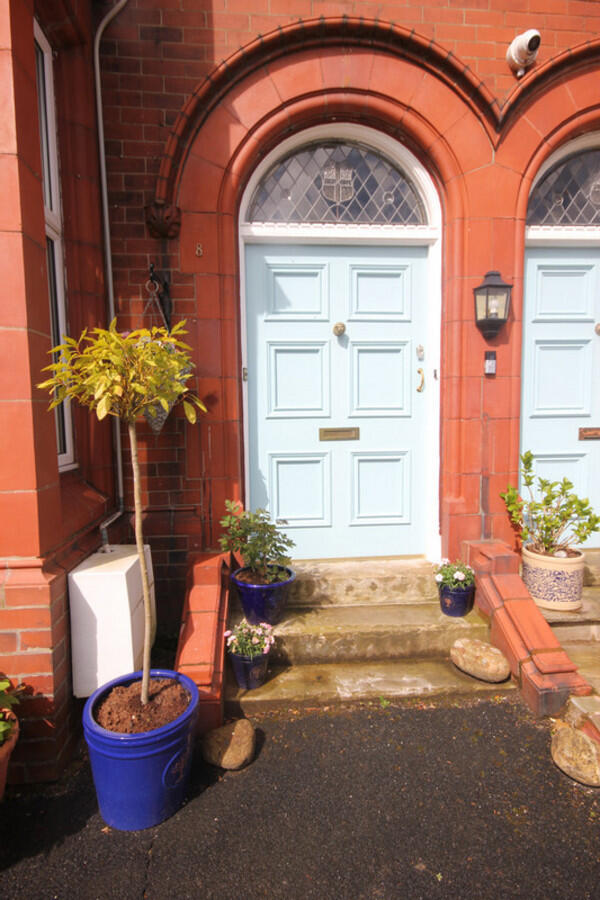
Positioned in one of Lythams most sought-after central locationsjust moments from the sea front and Lytham Greenthis outstanding period property seamlessly blends original character with striking contemporary design. Beautifully restored and thoughtfully reimagined, it delivers the perfect combination of heritage charm and high-end modern living.
Beyond its elegant faade lies a home of remarkable scale, light and quality. Traditional features such as original wood panelling, decorative joinery, marble fireplaces and large walk-in bay windows are complemented by a stunning architectural German-designed Bulthaup kitchen, open-plan living spaces and a showstopping orangery filled with natural light. The result is a refined, sociable environment ideal for both everyday living and entertaining.
The property offers three luxurious double bedrooms, each with its own high-spec ensuite, including a spectacular principal suite with views towards the sea and Lytham Green. Spa-inspired bathrooms feature premium fixtures and finishes, including Japanese-style integrated toilets, rainfall showers and elegant soaking tubs, bringing a boutique-hotel feel to every floor.
Outside, the contemporary landscaped garden provides a tranquil, private retreat with multiple seating zones, water features and seamless indoor/outdoor flow from the rear living spacesan exceptional space for relaxing and entertaining.
Thoughtfully finished throughout with premium materials, bespoke storage, elegant lighting and high-performance appliances, this remarkable home is perfectly placed for those seeking luxury, lifestyle and convenience in one of the Fylde coasts most desirable settings.
A rare and beautifully curated home where timeless architecture meets modern design, just steps from the sea.
Entrance Vestibule
A charming entrance with original-style tiled flooring, wood-panelled walls and obscure glazed windows, setting the tone for the period character found throughout the property.
Hallway
A spacious hallway featuring oak flooring, decorative wooden radiator covers and a decorative staircase leading to the first floor. The original wooden wall panelling enhances the traditional feel. There is also useful under-stair storage. Doors leading to:
WC
Fitted with a traditional WC and wash hand basin. Double glazed window overlooking the front garden.
Main Reception Room
A beautifully appointed formal living space with a large walk-in bay window, oak flooring and a marble fireplace with coal-effect gas fire. Built-in wooden cupboards occupy the alcoves and glazed double doors lead through to the living dining kitchen.
Kitchen
A striking, German-designed architectural kitchen offering an exceptional blend of style and functionality, fitted with an extensive range of sleek wall and base cabinetry paired with elegant, contrasting work surfaces. The main preparation area incorporates an integrated sink with mixer tap, while premium Gaggenau appliances including a double oven, warming drawer, integrated fridge and freezer, and a five-ring gas hob with a sculptural extractor provide a professional-grade cooking environment.
A large central island, finished with a contemporary stainless-steel worktop, features an additional sink with mixer, an instant hot-water tap, and generous workspace ideal for both entertaining and everyday living. A floor-to-ceiling larder cupboard, complete with power and lighting, offers superb organised storage, complemented by concealed cabinetry throughout. Further highlights include an integrated wine fridge, discreet task lighting, and carefully designed ambient inset lighting.
The space is beautifully finished with high-quality oak flooring, enhancing the warm, modern aesthetic of this exceptional culinary space. Open to:
Utility Area
A practical space offering excellent storage and housing the Worcester floor-mounted gas combi boiler. A Miele dishwasher, washing machine and dryer are all integrated. Aluminium glazed door leading to the rear garden.
Dining Area
A bright and airy dining space illuminated by five Helix skylights, creating a naturally lit everyday family area.
Orangery
A standout feature of the home, this stylish orangery boasts a central glass lantern roof, slate-effect tiled flooring and contemporary vertical radiators, creating a comfortable living space all year round. Large sliding glass doors open onto the rear garden, flooding the room with natural light.
First Floor Landing
Accessed via the main staircase, the spacious and naturally bright landing provides access to all first-floor rooms, with a further staircase leading to the second floor.
Master Bedroom
A generous bedroom with a large walk-in bay window offering views towards the sea and Lytham Green. Plantation shutters and a dressing area with fitted sliding wardrobes complete this stylish space.
A glass sliding door leads into the ensuite.
En Suite
This stylish, contemporary ensuite offers a luxurious hotel-like feel with high-end finishes throughout. The space features elegant large-format marble-effect tiles that create a bright, seamless look across the walls and floor. A sleek walk-in glass shower enclosure with a rainfall showerhead provides a modern, spa-style touch.
The vanity area includes a bold, dark wood floating unit with generous storage and a chic countertop basin, complemented by a wide illuminated mirror that enhances both space and light. The space features a high-spec Duravit wall-hung toilet with integrated bidet functions, reflecting the comfort and innovation typical of modern Japanese bathrooms. Chrome heated towel rail and built-in shelvingcomplete this beautifully designed, calming ensuite.
Bedroom Two
A spacious double bedroom with plantation shutters and a large double-glazed window overlooking the rear garden. The room includes a walk-in dressing room fitted with ample storage. A sliding glass door leads to:
En suite
This beautifully designed ensuite offers a contemporary, boutique-hotel feel, featuring a stunning freestanding bathtub and a sleek walk-in shower with glass screen and premium chrome fittings. The rich, textured wall and floor tiles create a warm and sophisticated atmosphere, complemented by a modern wall-mounted vanity with vessel basin and ample storage.
Japanese-style wall hung WC, offering exceptional comfort and advanced functionality. The unit features an integrated bidet system with adjustable water pressure and temperature settings, a heated seat, soft-close lid, and automated flush functions.
Heated chrome towel rail, and bespoke glass shelving add both practicality and elegance. Finished with stylish d©cor and high-quality fixtures throughout, this ensuite provides a tranquil, spa-like retreat within the home.
Second Floor Landing
Offering a radiator, built-in wardrobe and extensive storage space within the eaves.
Bedroom Three
A well-proportioned bedroom featuring deluxe double-glazed windows, sliding wooden glazed doors providing access to eaves storage on both sides, fitted lighting and a radiator. A door leads to the ensuite bathroom.
En suite
This ensuite features a stunning Japanese-inspired soaking tub, designed for deep, relaxing immersion. The tall, compact bath offers a comfortable upright soak, while its natural wood-style exterior brings warmth and character to the space. Inside, the smooth modern basin blends traditional design with contemporary comfort.
Sh ji-style sliding doors enhance the calming, minimalist atmosphere, and a bamboo bath caddy adds a practical yet elegant touch. A discreet metal faucet completes this beautifully balanced moderntraditional retreat.
Walk in shower enclosure with glass shower screen and chrome shower head, pedestal wash hand basin and low level flush WC.
Garden Store
A wooden glazed door from the garden provides access to a useful garden store area with further access to the garage.
Garage
Up and over door, power and lighting.
External
A beautifully designed, contemporary landscaped garden offering an attractive mix of greenery, seating areas and stylish hard-landscaping. The space is arranged to create several inviting zones, including paved walkways with sleek inset water features, modern outdoor seating, and elegant benches positioned to enjoy the surroundings. Mature hedging provides excellent privacy, while established trees and potted plants add seasonal interest and structure.
A pergola frames part of the garden, helping to define a peaceful seating area, and there is ample room for outdoor dining, entertaining and relaxation. Large glazed doors at the rear of the property create a seamless link between the house and garden, enhancing the sense of space and natural light.
Overall, this is a low-maintenance yet highly attractive outdoor space, ideal for those who enjoy stylish modern design with a tranquil, private setting.