Dovercourt 0.3 miles
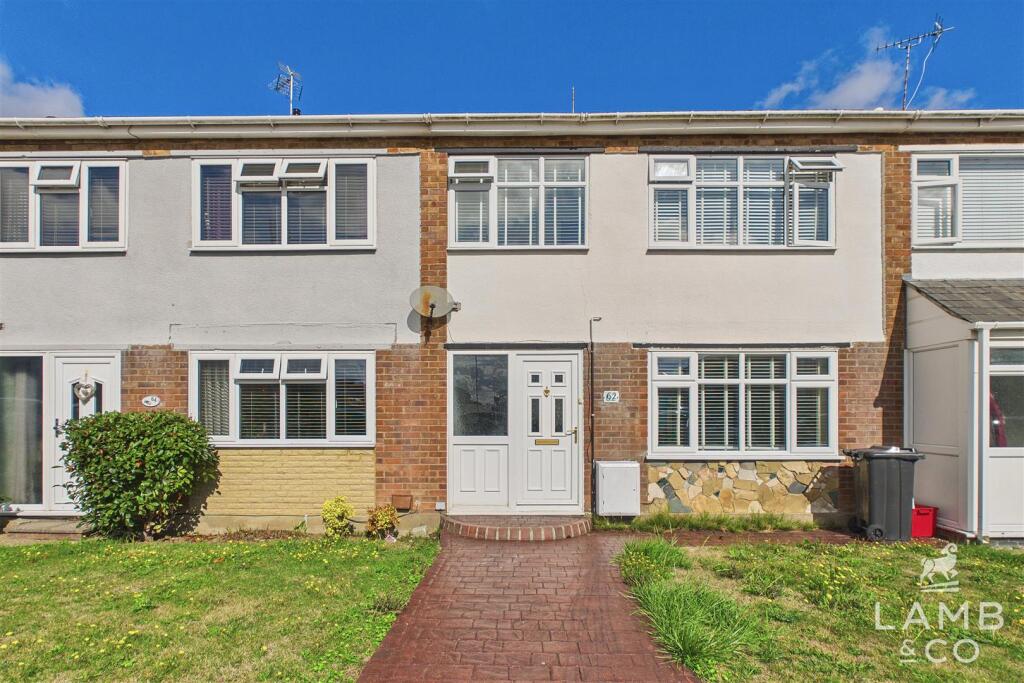
Outside storm porch with composite entrance door to: -
Hall
New carpet, radiator, smoke detector, stairs to first floor, doors to all rooms.
Cloakroom
White suite comprising close-coupled WC, pedestal hand wash basin, radiator, extractor fan, electric consumer unit, new vinyl flooring, UPVC opaque double glazed window to front.
Kitchen
105 x 73 max. Fitted eye level cupboards & shelving with work surfaces, base level cupboards & drawers under, stainless steel 1½ bowl sink with chrome mixer tap, tiled splash backs, built in electric oven, gas hob & cooker hood, plumbing for washing machine, cupboard housing gas boiler, radiator, space for upright fridge/freezer, CO detector, new vinyl flooring, UPVC double glazed window to front.
Lounge
143 x 147 (11 min). UPVC double glazed window to rear, new carpet, 2 radiators, under stairs cupboard, UPVC French doors to rear garden.
1st Floor Landing
New carpet, radiator, smoke detector, loft hatch, built in storage cupboard, doors to all rooms.
Bedroom 1
12 max x 79. UPVC double glazed window to rear, radiator, new carpet, built in wardrobe.
Bedroom 2
10 max x 8 max. UPVC double glazed window to front, radiator, new carpet, built in wardrobe.
Bedroom 3
74 x 67. UPVC double glazed window to rear, radiator, new carpet.
Bathroom
White suite comprising panelled bath with separate shower above, pedestal hand wash basin, close-coupled WC, part tiled walls, radiator, new vinyl flooring, extractor fan, UPVC opaque double glazed window to front.
Outside
There is 1 allocated parking space situated in the car park area to the rear of the property. Small open plan front garden with path to front door. The south facing rear garden is mainly lawn with paved patio & enclosed by fencing with gated rear access to car park area.
Council Tax
Band B: £1,757.97 pa (April 2026 March 2027).
 3
3

agent