Ashford International 2.2 miles
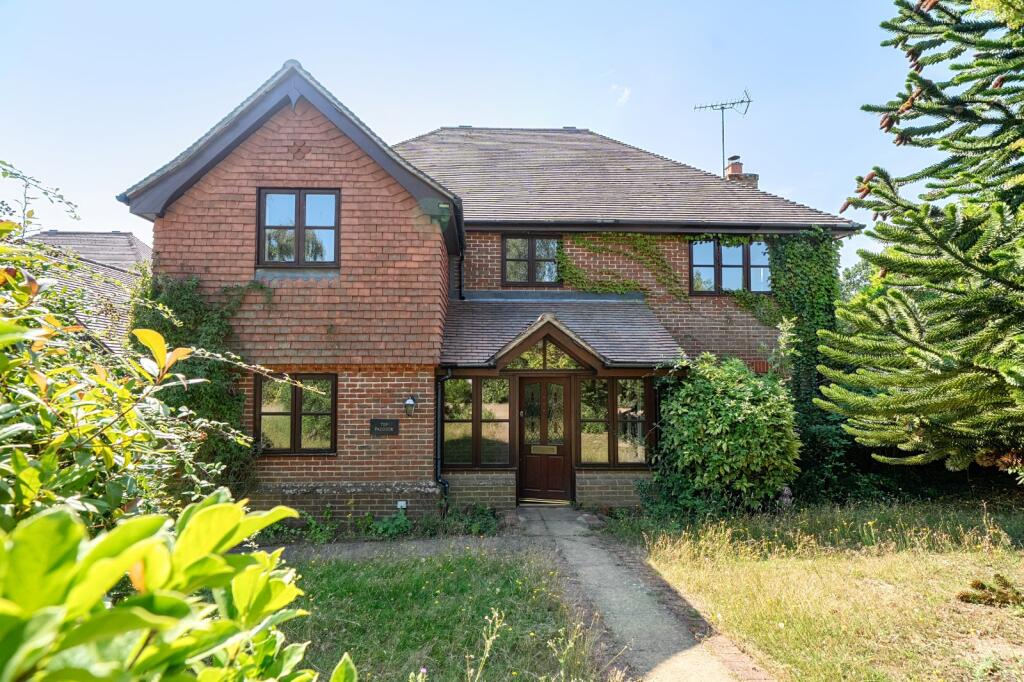
Five bedroom detached family home, located on the popular Bridgefield development, Park Farm. The property is offered in good condition throughout with living accommodation set over three floors. To the ground floor is the lounge, dining room with access to rear garden, study, kitchen with separate utility room. To the first floor three double bedrooms, two with en-suite and family bathroom with bath and separate shower cubicle. To the top floor two further double bedrooms. The property also features an enclosed rear garden, garage and one allocated parking space.
Available End September
Security deposit £2250.00
EPC Rating C
Council Tax Band F (Ashford Borough Council)
Lounge - 5.11m x 3.91m (16‘9 x 12‘10) -
Dining Room - 4.17m x 3.91m (13‘8 x 12‘10) -
Study - 2.54 x 2.51 (8‘3' x 8‘2') -
Kitchen - 5.23 x 2.79 (17‘1' x 9‘1') -
Utility Room - 2.69 x 1.78 (8‘9' x 5‘10') -
Master Bedroom - 3.89m x 3.76m (12‘9 x 12‘4) -
En Suite Shower Room -
Bedroom Two - 3.91 x 3.40 (12‘9' x 11‘1') -
En Suite Shower Room -
Bedroom Three - 4.34 x 2.57 (14‘2' x 8‘5') -
Family Bathroom -
Bedroom Four - 4.95 x 4.39 (16‘2' x 14‘4') -
Bedroom Five - 4.39 x 2‘57 (14‘4' x 6‘6'‘187‘0') -
Utilities - All main services connected
Epc - Rating C
Council Tax - Band F
 5
5

agent