 Marks Tey 2.2 miles
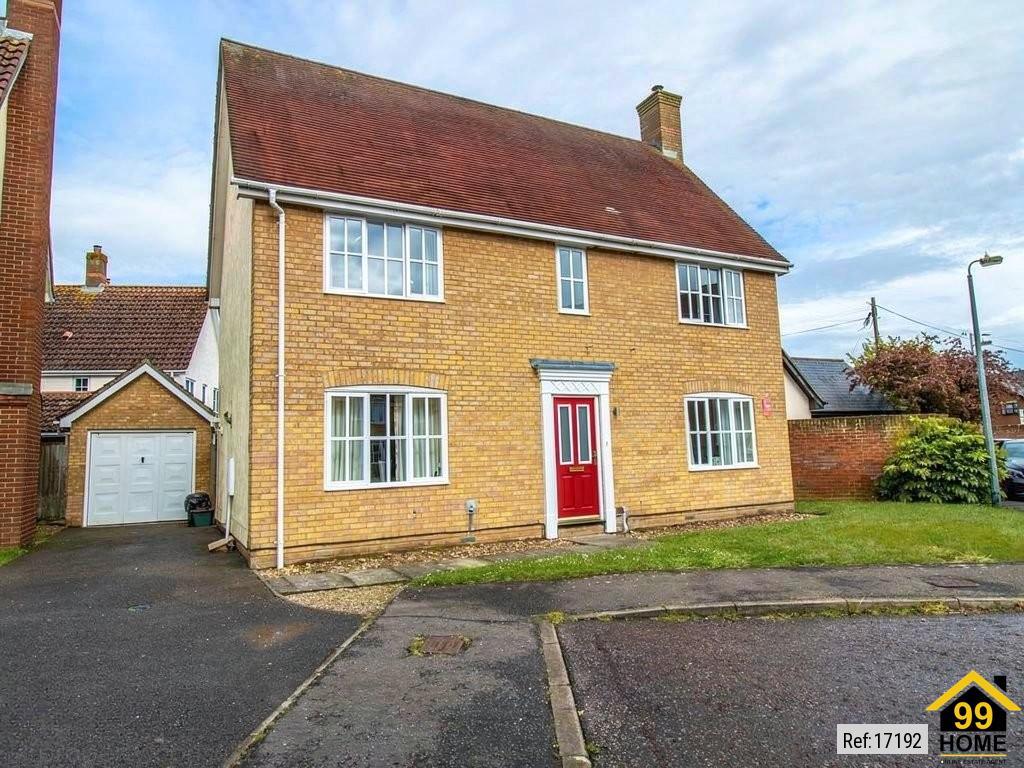
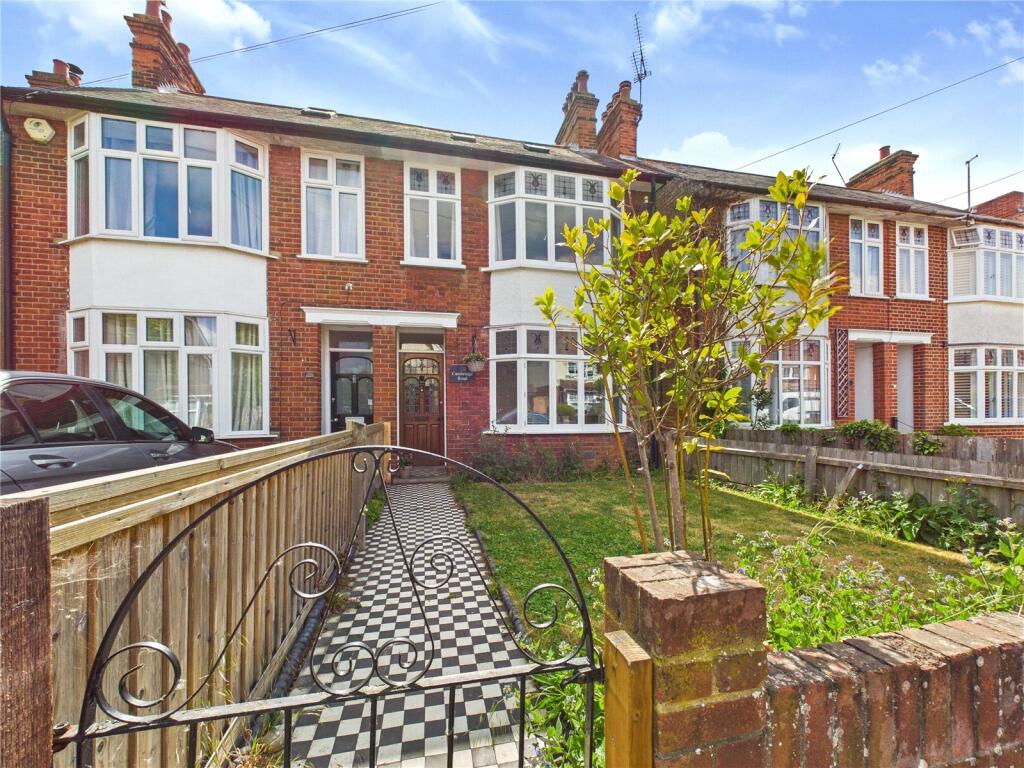
 Martin & Co are pleased to present this LUXURY, four bedroom, UNFURNISHED link detached house with a private enclosed garden/patio, driveway parking with a carport and single garage attached located in Stanway. This property is available Mid Sept 2026 and viewings by appointment only!
ENTRANCE HALL 17‘ 0" x 7‘ 1" (5.199m x 2.182m) A wide entrance hallway with light tiled flooring and a stairs leading to the first floor of the property.
LIVING ROOM 15‘ 9" x 10‘ 3" (4.813m x 3.143m) A spacious open plan living room with high quality dark wooden flooring, a gas fired radiator and a large double glazed window overlooking the front of the property.
KITCHEN/DINER 23‘ 0" x 17‘ 6" (7.020m x 5.345m) A very large open plan kitchen/diner with light floor tiles, fitted spotlights, two gas fired radiators, dual aspect windows and fitted Bi-Fold patio doors leading to the rear garden/patio area.
The spacious kitchen comes with a contemporary style kitchen with fitted appliance‘s. This includes a double electric oven, A five ring gas hob, a built in fridge freezer, a built in dishwasher, a built in washing machine and plenty of cupboard/surface space.
DOWNSTAIRS W/C 5‘ 10" x 3‘ 3" (1.800m x 1.010m) A downstairs W/C with a wash basin, wall hung toilet, a gas fired radiator and a smoked glass double glazed window overlooking the side of the property.
1ST FLOOR LANDING 11‘ 8" x 7‘ 1" (3.557m x 2.166m) A wide 1st floor landing with high quality fitted carpets, and a built in airing cupboard.
PRIMARY BEDROOM 13‘ 5" x 11‘ 4" (4.111m x 3.476m) A large primary bedroom with fitted carpets, a gas fired radiator and a double glazed window overlooking the rear of the property.
ENSUITE SHOWER ROOM 9‘ 1" x 4‘ 1" (2.783m x 1.264m) A neutral theme ensuite shower room with fitted flooring, fitted spotlights and a smoked glass double glazed window overlooking the side of the property. The shower room comes with a vanity wash basin, a wall hung toilet, a fitted towel rail and a large shower cubicle.
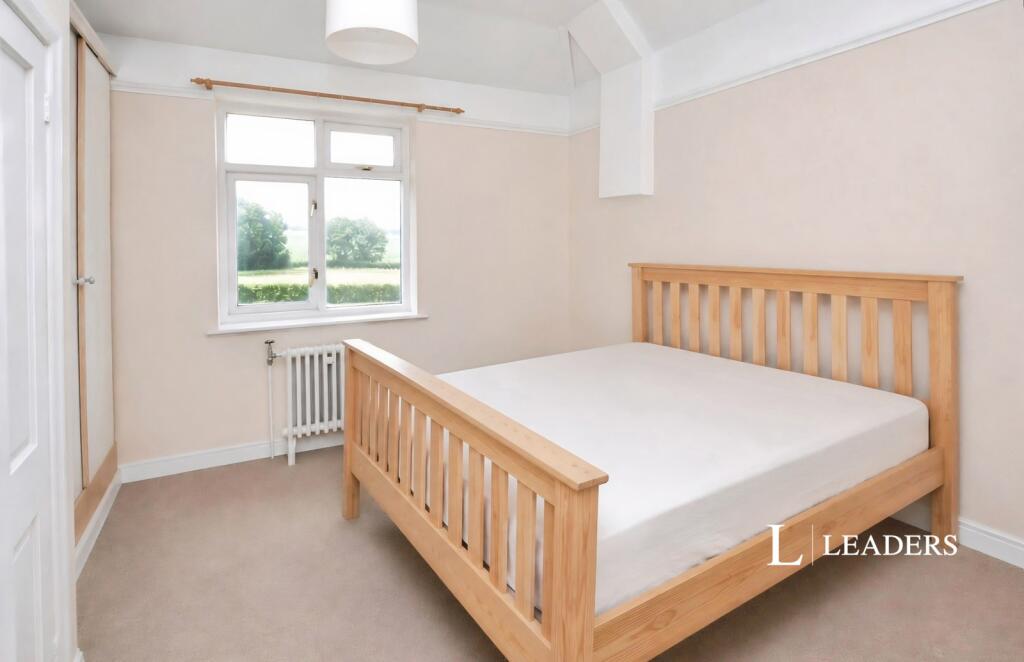
BEDROOM TWO 11‘ 4" x 10‘ 9" (3.476m x 3.281m) A large second double bedroom with fitted carpets, fitted spotlights and a double glazed window overlooking the front of the property.
The bedroom also comes with two built in floor to ceiling storage units and a fitted double bedframe with storage drawers.
BEDROOM THREE 11‘ 11" x 9‘ 11" (3.640m x 3.044m) A third double bedroom with fitted carpets, a gas fired radiator and a double glazed window overlooking the rear of the property.
WALK IN WARDROBE 9‘ 11" x 4‘ 6" (3.044m x 1.384m) A walk wardrobe with fitted carpets, fitted hanging and storage space and a double glazed window overlooking the front of the property.
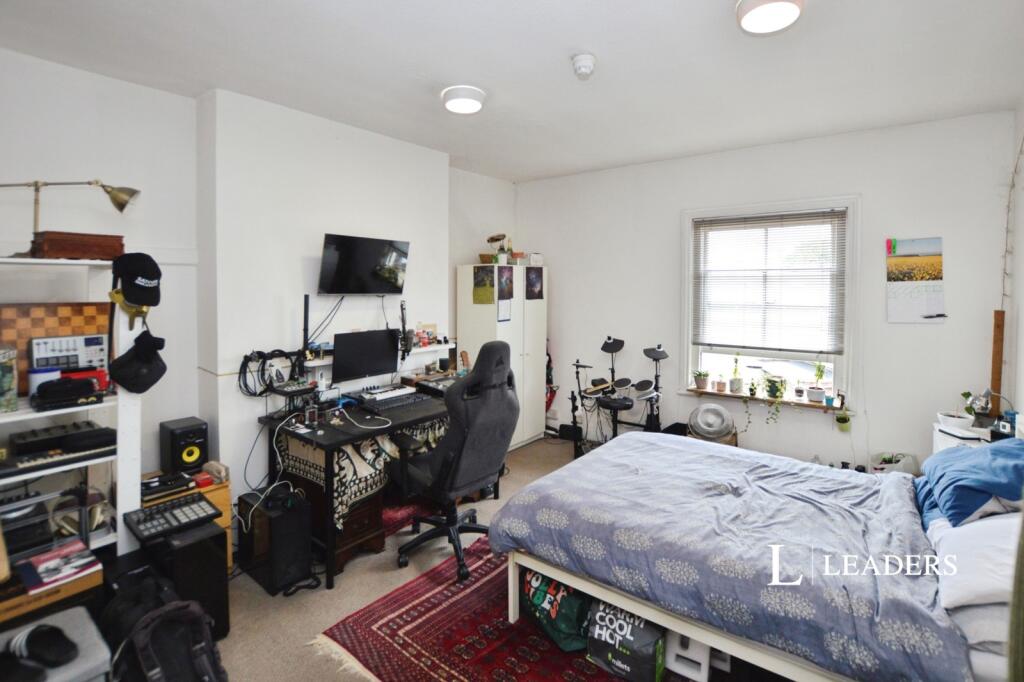
DRESSING ROOM 9‘ 8" x 7‘ 1" (2.971m x 2.166m) A four bedroom/dressing room with fitted carpets, a double glazed window, a gas fired radiator, multiple built in wardrobes, built in drawer units and a built in corner desk unit.
BATHROOM 7‘ 0" x 6‘ 11" (2.150m x 2.123m) A neutral theme family bathroom with fitted flooring, fitted spotlights and a smoked glass double glazed window overlooking the front of the property. The bathroom comes with a large vanity wash basin, a wall hung toilet and a bath with an over the bath shower/screen.
This property also benefits with a private enclosed rear garden/patio, a single garage, carport parking and a gravel driveway leading up to the property. This property is available for viewings by appointment only! Available Mid Sept 2026!
 4
4

agent