Kennett 1.7 miles
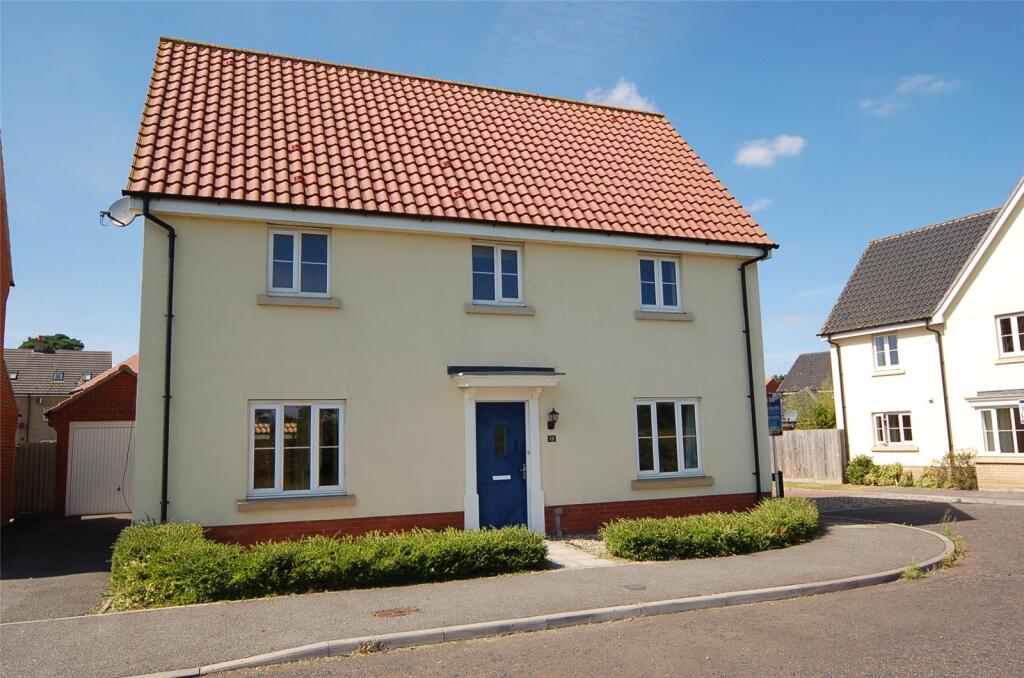
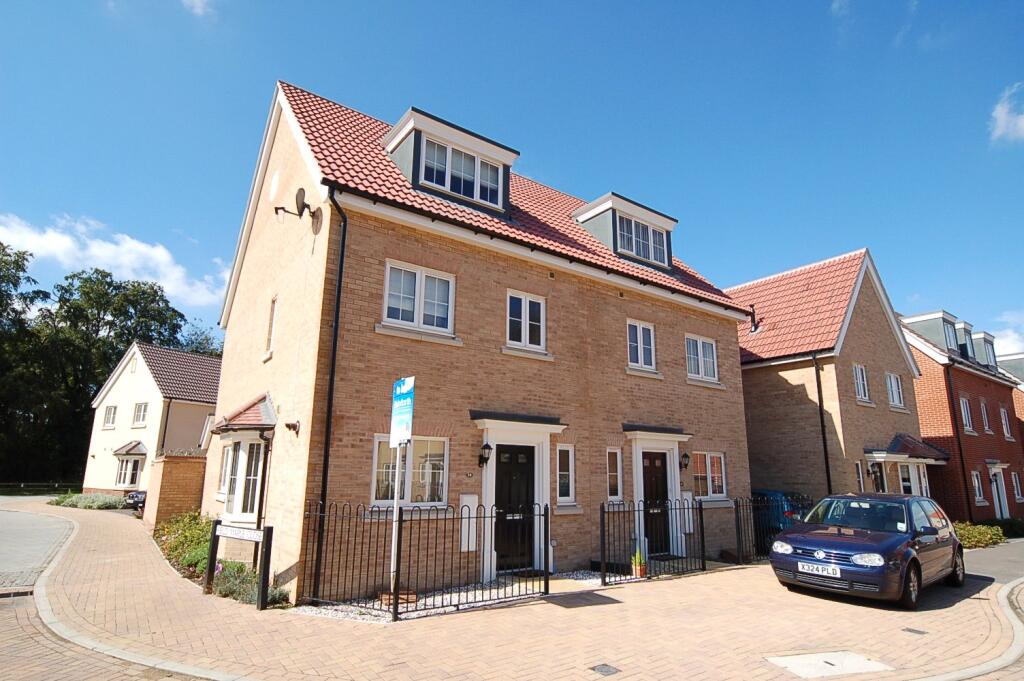
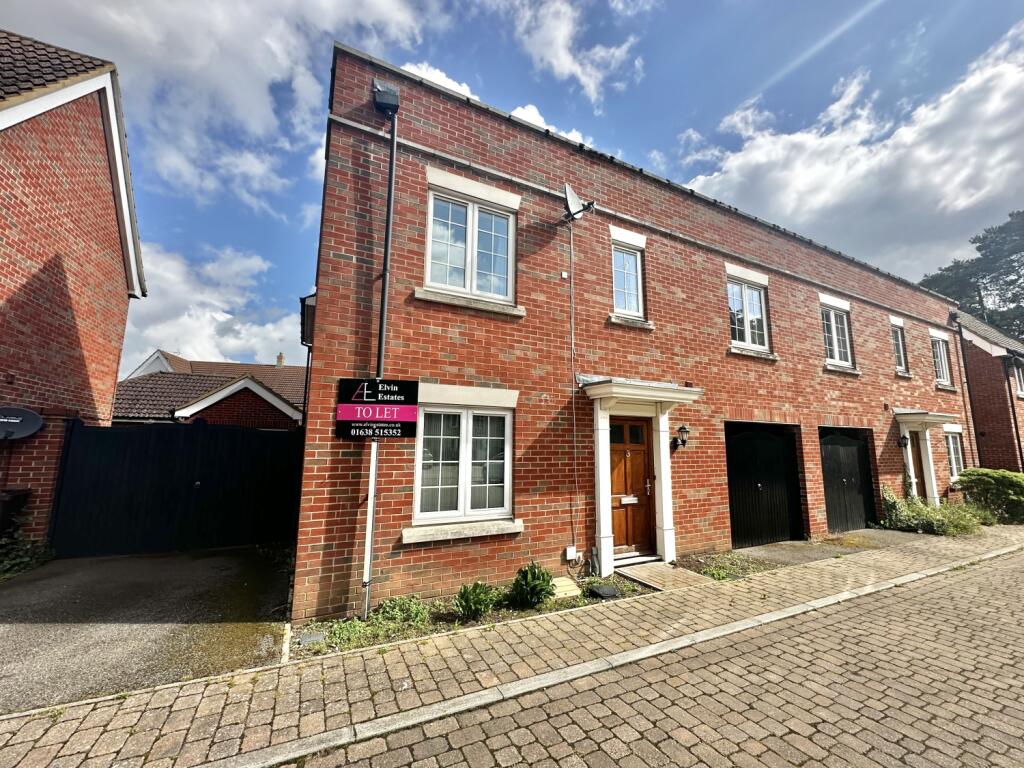
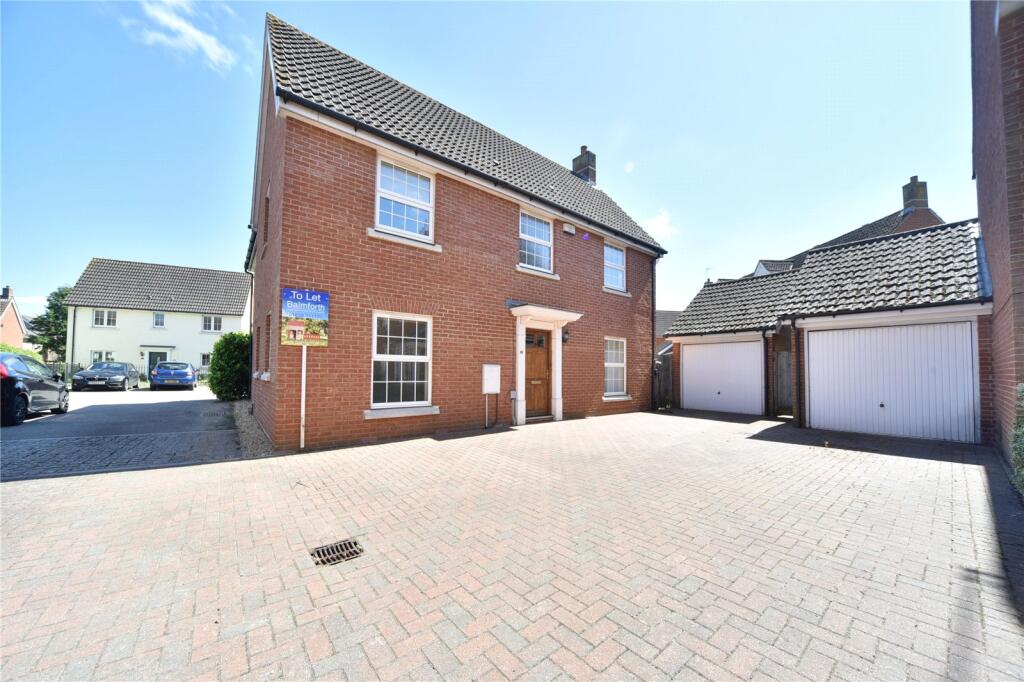
This beautiful property is one of a few in design, spacious and offers 3.5 bath (including 2 en suites), study, dining room, kitchen/breakfast, utility, built-in appliances, generous closet space, large lounge with patio doors, enclosed garden and garage. Garden Service included with full offer.
Approximate measurements are:
Lounge: 17‘ x 12‘
Kitchen/Breakfast: 13‘ x 12‘
Dining Room: 11‘ x 10‘
Utility: 6‘ x 6‘
Study: 11‘x 8‘
Downstairs WC
Master Bedroom: 12‘ x 10‘
Bed two: 11‘ x 10‘
Bed three: 11‘ x 10‘
Bed four: 11‘x 8‘
2 x en suites
Family Bathroom
Gas Central Heating
Pets Considered
Garage
Council Tax band - E
Disclaimer
All material on this website is provided for information only, and is not intended to form part of any offer or contract. Our policies and practices may change at any time without notice. Details of properties are provided from information received, and their accuracy cannot be guaranteed.
 4
4

agent