Polegate 0.3 miles
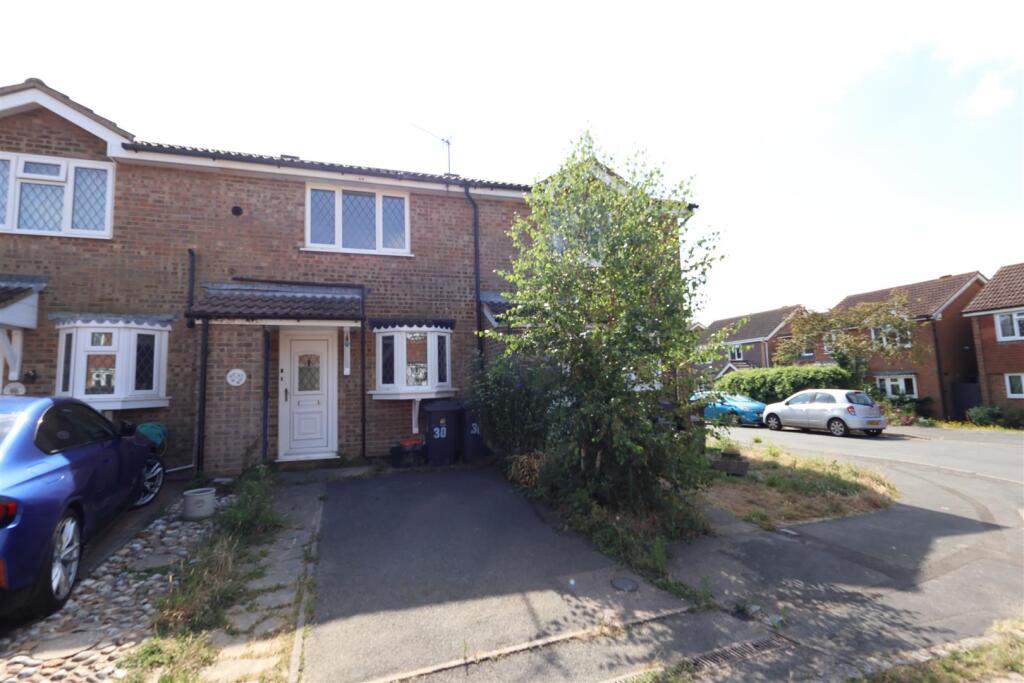
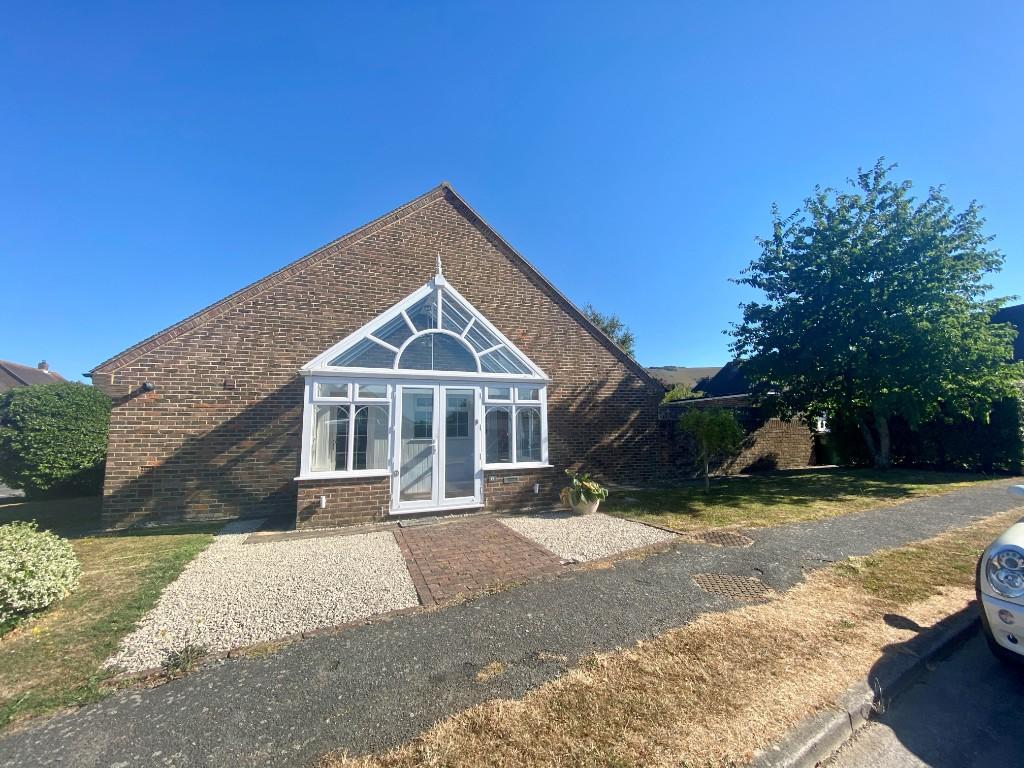
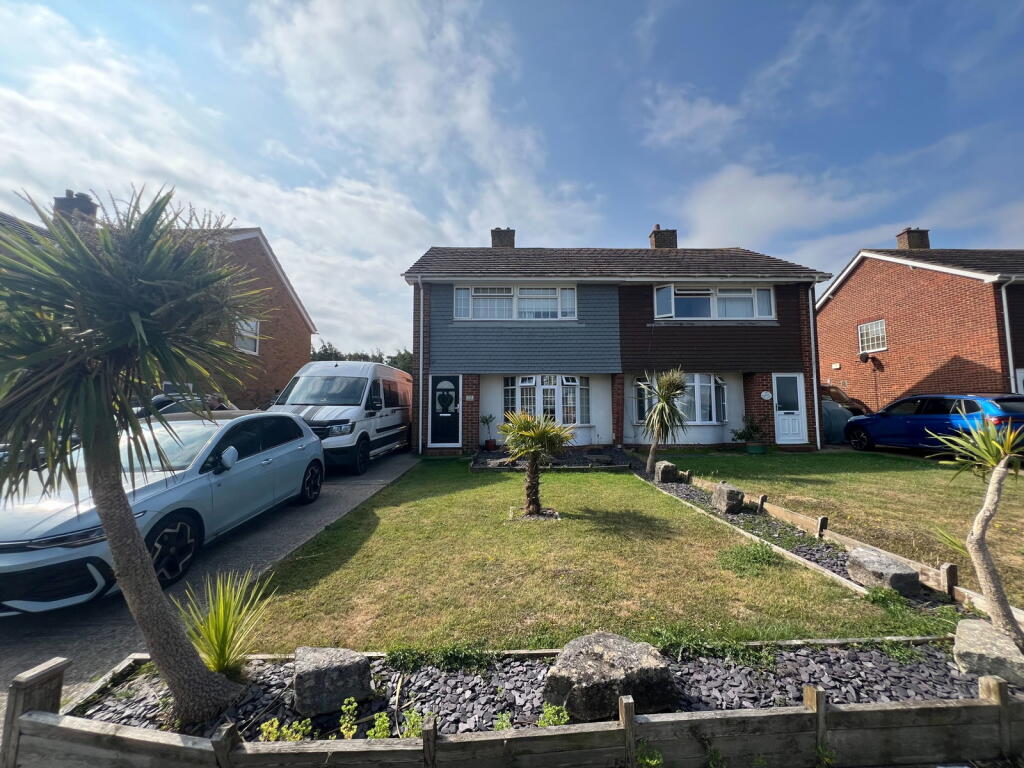
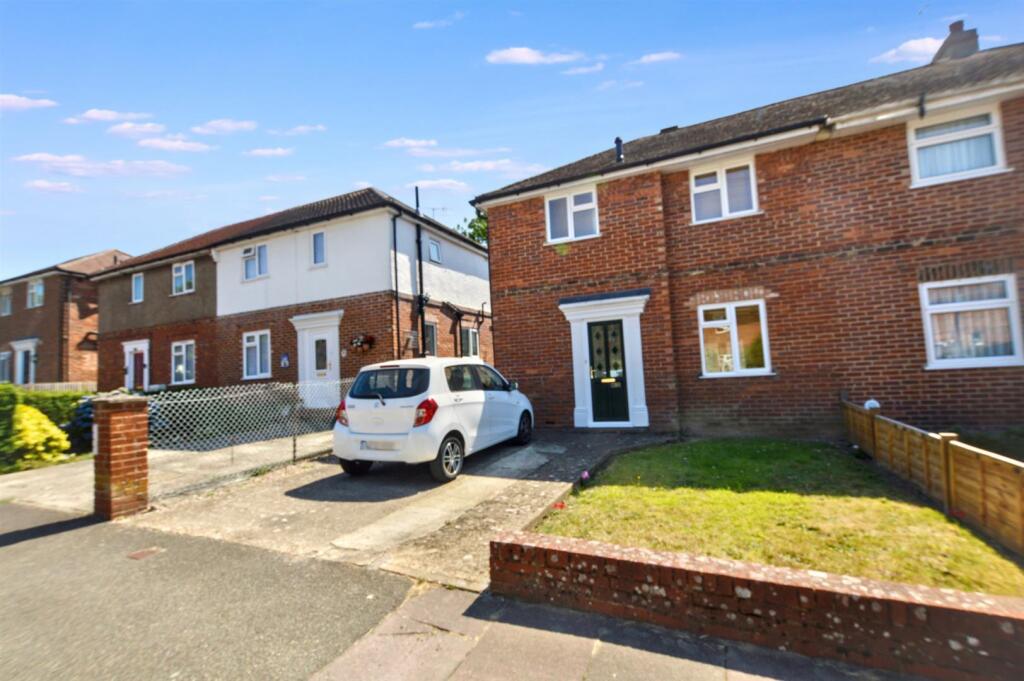
This spacious and extended three bedroom house is situated in a quiet close, just a stones throw from Polegate High Street. The property comprises a living room with a feature fireplace. There is a stained glass effect room divider through to the dining area, a spacious kitchen, three bedrooms, family bathroom, ground floor WC and integrated garage. Ideal for those who need easy access to commuter routes;the A22 and A27, public transport and good local schools as well as all the amenities offered by Polegate itself.
Approach & Front Garden - The property is approached by a block paved driveway, with the garage to one side, and the front garden to the other. The garden is mainly laid to lawn with an outside light.
Porch - The double glazed front door leads into the porch with half height glazing to the front and side. A further front door leads into the property.
Hallway - Decorated in neutral tones, the hallway is bright and airy. Stairs lead up to the first floor, whilst to the left is the ground floor WC and access to the garage. Straight ahead is the kitchen which links to the dining room and living room in a ‘U‘ shape. There is a separate door to the living room on the right. Neutral carpet, radiator, pendant light, smoke alarm, telephone point, power points, under stairs cupboard housing gas meter, heating thermostat, and wall mounted light.
Living Room - 4.75m x 3.61m (15‘7' x 11‘10') - With neutral carpet, radiator, double glazed window looking out over the front garden, chrome curtain rail with curtains, ceiling pendant light with dimmer switch, feature fireplace with gas fire, marble effect surround and mahogany mantle, power points, TV/satellite aerial, telephone point, Stained glass effect room divider leading into the dining area.
Dining Room - 4.45m x 2.36m (14‘7' x 7‘8') - A bright and spacious dining area, linked to the living room by a stained glass effect room divider, and open plan to the kitchen. Neutral carpet and d©cor, with sliding patio doors to the rear garden. Power sockets, pendant light and radiator.
Kitchen - 5.00m x 2.72m (16‘4' x 8‘11') - Modern shaker style kitchen with a range of matching wall and base units, with complementary work surfaces. Stainless steel sink with mixer tap, integrated oven and gas hob with extractor, washing machine and under counter fridge with ice box. Tile effect vinyl floor, double glazed door to the garden and garage. Double glazed window overlooking the rear garden.
Ground Floor Wc - Ground floor WC with white suite comprising a corner sink set in the vanity unit and toilet. White tiled walls with accent tiling to the walls and tiled floor.
Stairs & Landing - Stairs to the first floor landing with neutral carpet and white bannisters. Landing window to the side, doors to each of the three bedrooms and family bathroom.
Bedroom 1 - 3.86m x 2.82m (12‘7' x 9‘3') - Master bedroom situated at the front of the property with double glazed window overlooking the garden. Built in fitted wardrobes running the width of the room with mirrored doors, neutral carpet and d©cor, pendant light, radiator, curtains and power sockets.
Bedroom 2 - 3.12m x 2.87m (10‘2' x 9‘4') - Good sized double bedroom at the rear with a double glazed window overlooking the garden, radiator, built-in double wardrobe, power sockets and ceiling light. Neutral carpet and d©cor.
Bedroom 3 - 2.29m x 1.93m (7‘6' x 6‘3') - With a built-in wardrobe. Neutral carpet and pale d©cor, double glazed window overlooking the front garden, radiator, pendant light and power points.
Bathroom - 6‘ 3' x 6‘ 3' (1.91m x 1.91m) Family wet room with wall mounted electric shower and half height doors and shower curtain. White suite comprising sink set within a modern style vanity unit, and toilet. Grey vinyl flooring and obscured double glazed window to the rear.
Rear Garden - A pretty garden mostly laid to lawn with mature shrubs and borders, a shed with lawnmower and strimmer, a patio area to the side with plenty of space for a table and chairs. Access to the house via the kitchen, or through the back of the garage via double glazed doors.
Garage - 6.32m x 3.73m (20‘8' x 12‘2') - Large garage with up and over garage door. Space and plumbing for a tumble dryer and fridge/freezer. Under counter style freezer, shelving, wall mounted boiler, window and door to the garden, door to the hallway.
 3
3

agent