Bury St Edmunds 0.7 miles
The accommodation, which benefits from gas central heating, comprises:
Entrance hall: storage cupboard, staircase to first floor, doors to:
Kitchen/breakfast room: matching high gloss wall & base units, worktops and drawers, stainless steel sink with mixer tap, space for fridge/freezer, space for tumble dryer, space and plumbing for washing machine and dishwasher, tiled flooring, windows to rear aspect, door to garden.
Dining room/study/playroom: window to front aspect
Cloakroom: white suite comprising of low level wc, wash hand basin, and tiled flooring
Staircase to first floor and landing
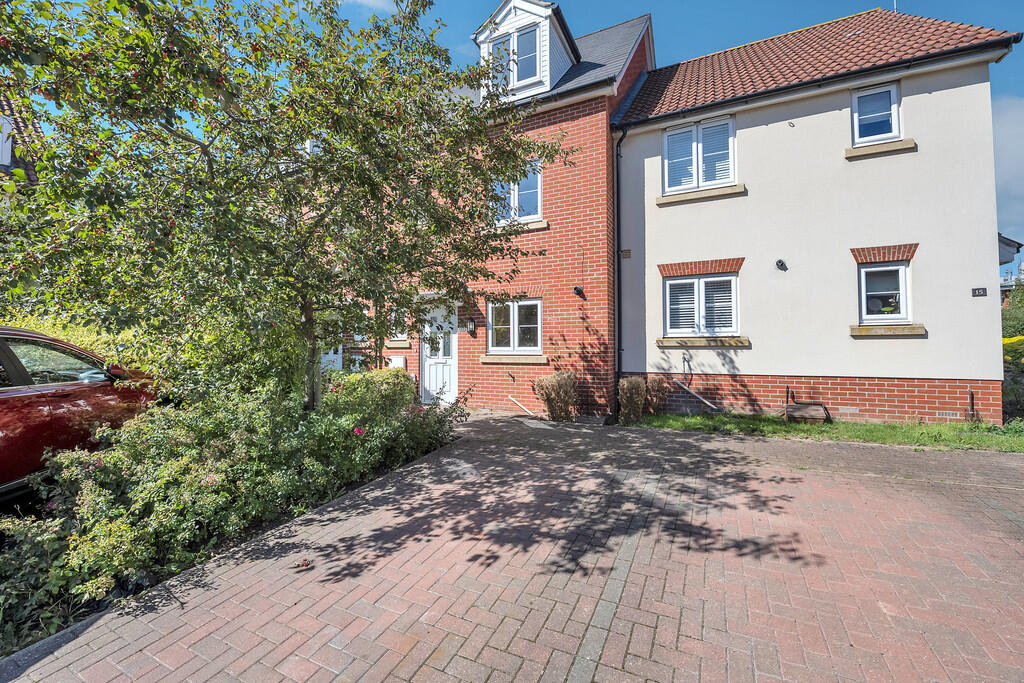
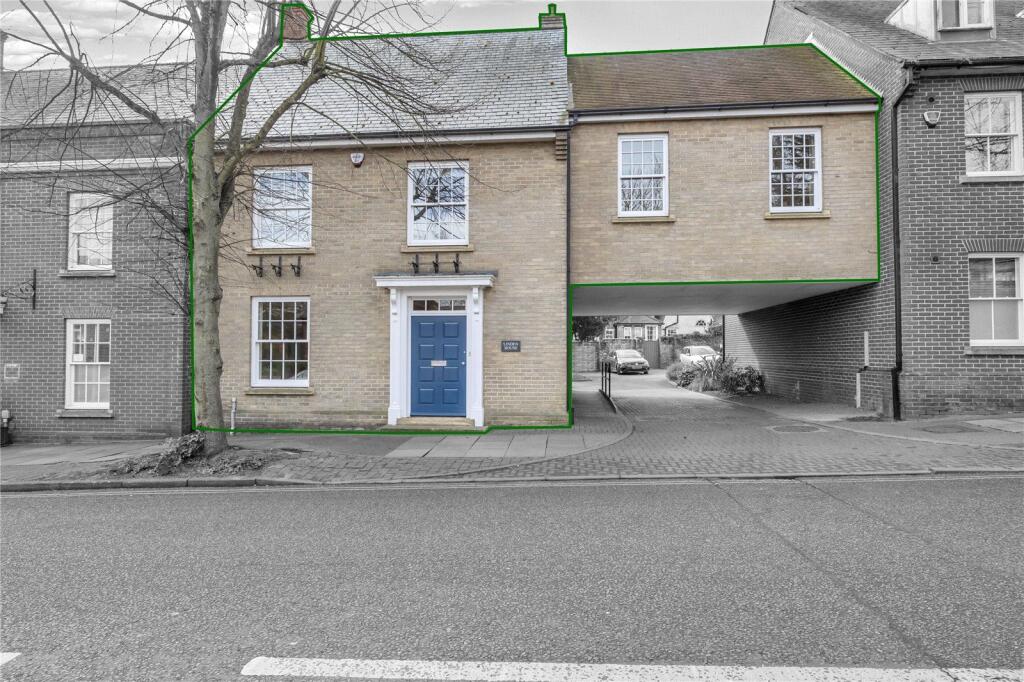
Family sitting room: two windows to front aspect
Double bedroom: window to rear aspect
Family bathroom: white suite comprising of panelled bath with hand shower over, pedestal wash basin, low level wc, tiled flooring.
Staircase to second floor and landing:
Master bedroom: large built-in double wardrobe cupboard, window to front aspect, door to:
En-suite shower room: double fully tiled shower cubicle, wash basin, low level wc, window to front aspect
Double bedroom: window to rear aspect
Single bedroom: window to rear aspect
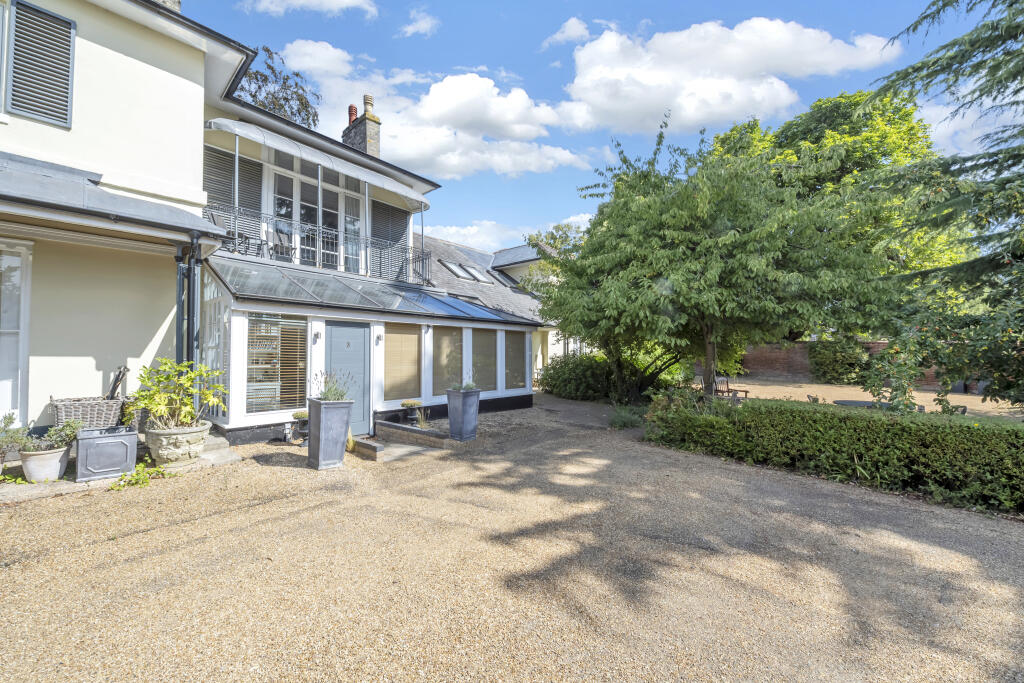
The garden lies to rear of the property and is laid to lawn with terrace area
Garage and parking to the rear of the property
Gas central heating
EPC:C
Council Tax Band: E
 4
4

agent