Marton 1.2 miles
ACCOMMODATION All measurements are approximate
GROUND FLOOR
Entrance Hall:
Double glazed door and window, laminate flooring and stairs to the first floor.
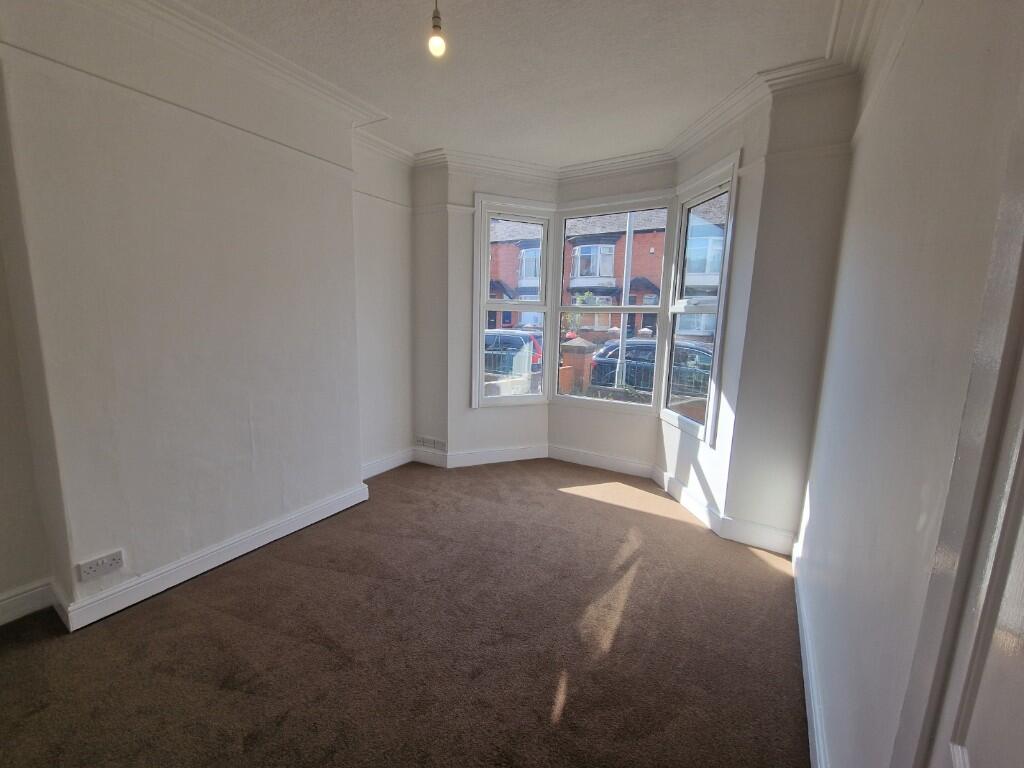
Lounge:
4.40m (14‘5') x 3.74m (12‘3'). Fireplace with white surround, laminate inset and hearth incorporating coal effect electric fire, laminate flooring and double-glazed window.
Dining Room:
3.02m (9‘11') x 3.36m (11‘). Laminate flooring and patio door leading to rear garden.
Fitted Kitchen;
3.01m (9‘10') x 3.18m (10‘5'). Stainless steel inset sink, modern cream coloured fitted wall, base and drawer units, high gloss laminate work surfaces, Breakfast bar, tiled surround, integrated gas oven, wall mounted extractor hood, plumbing for dishwasher, radiator and tile effect laminate flooring.
Utility Room:
2.11m (6‘11') x 2.89m (9‘6'). Vented for dryer.
FIRST FLOOR
Landing Area:
Loft access hatch and storage cupboard.
Bedroom 1:
4.44m (14‘7') x 2.89m (9‘6'). Storage cupboard and overlooking enclosed rear garden.
Bedroom 2:
2.72m (8‘11') x 3.79m (12‘5'). Storage cupboard and double-glazed window.
Bedroom 3:
3.54m (11‘7') x 2.80m (9‘2'). Two storage cupboards, radiator and double-glazed window.
Bathroom / WC:
1.83m (6‘) x 1.66m (5‘5'). White suite, part tiled surround, electric shower over bath and heated towel rail.
EXTERNALLY
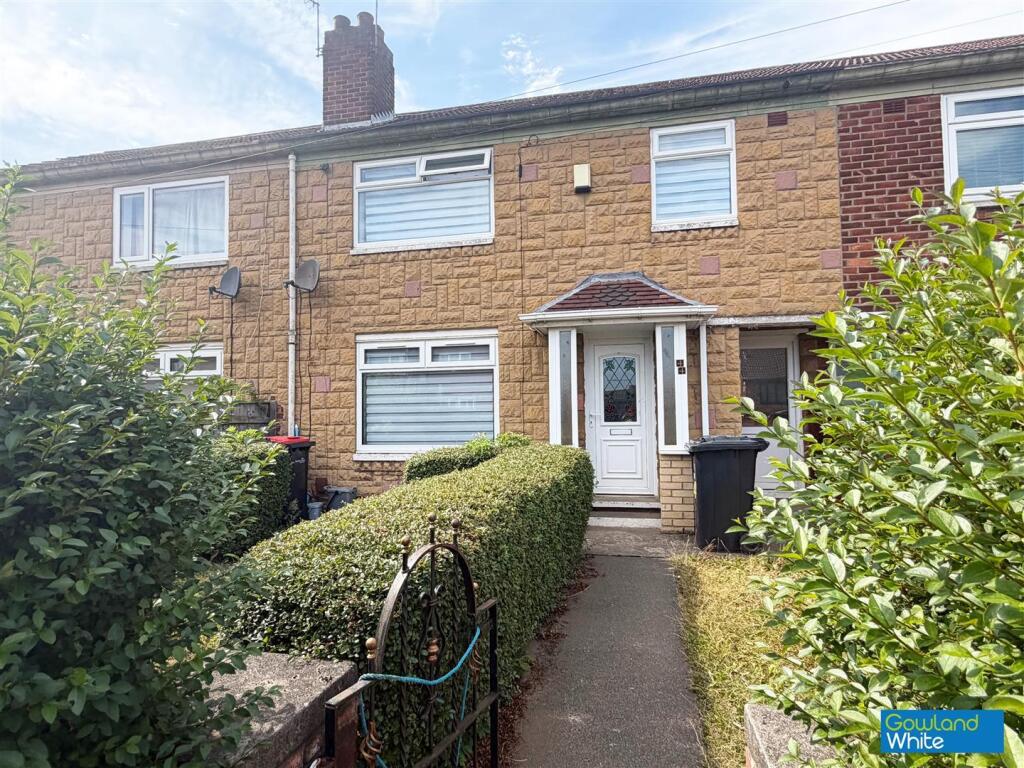
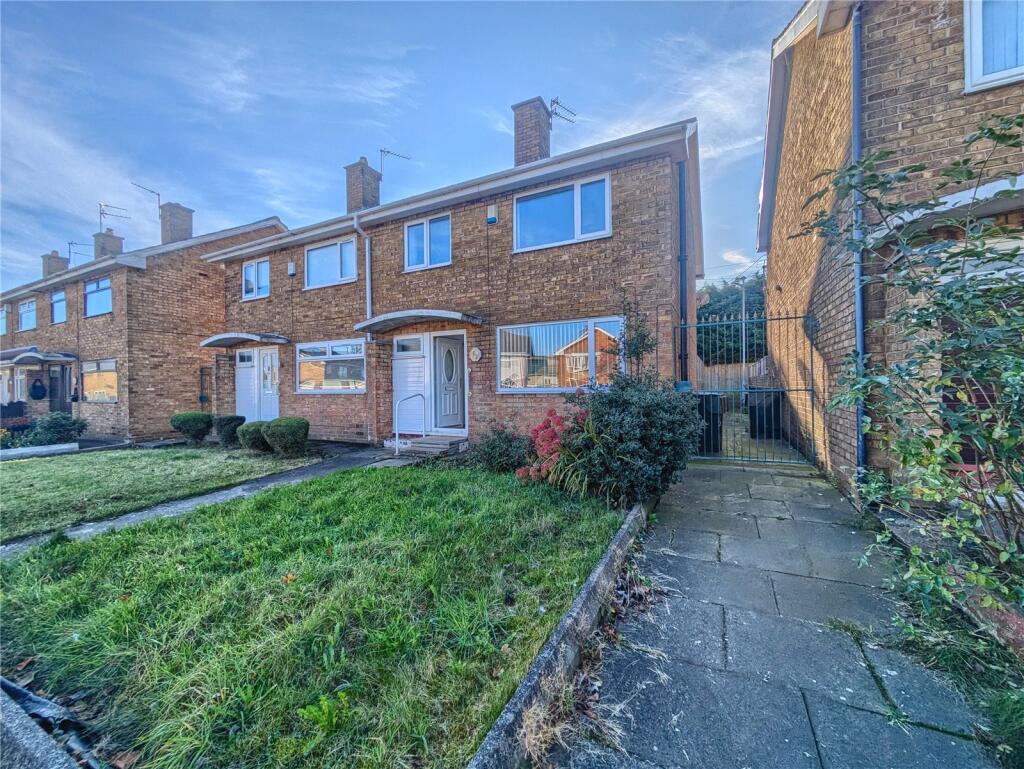
Front Garden:
Laid to lawn.
Rear Garden:
Laid to lawn, shrubs and patio area.
 3
3

agent