Bere Ferrers 2.7 miles
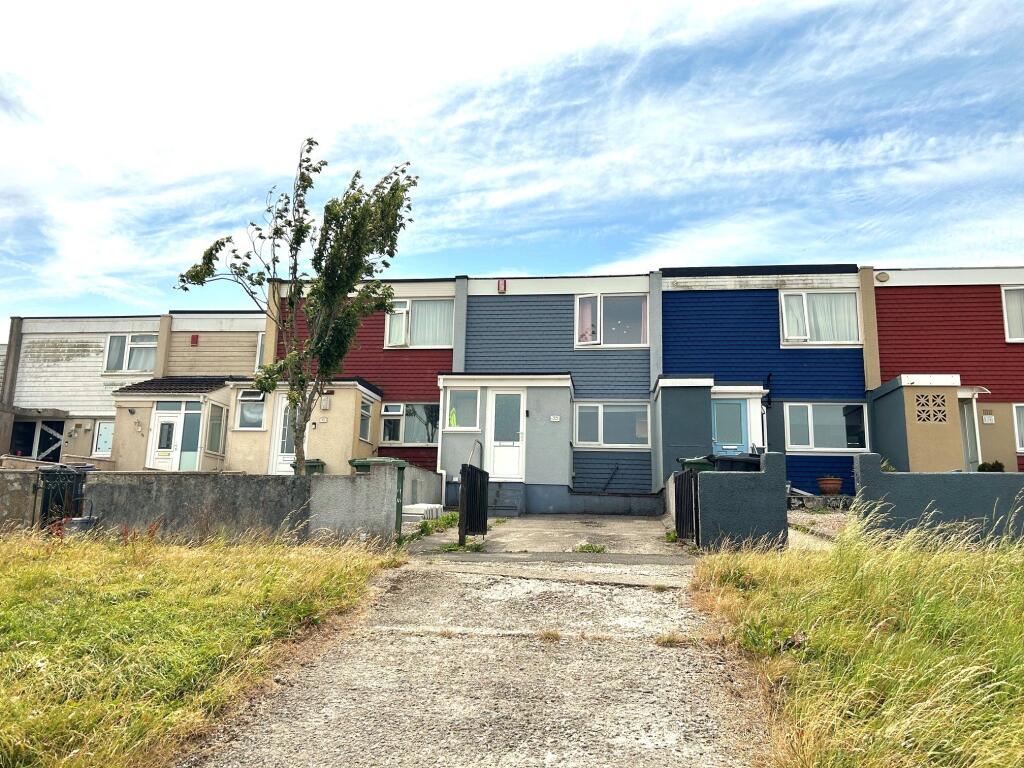
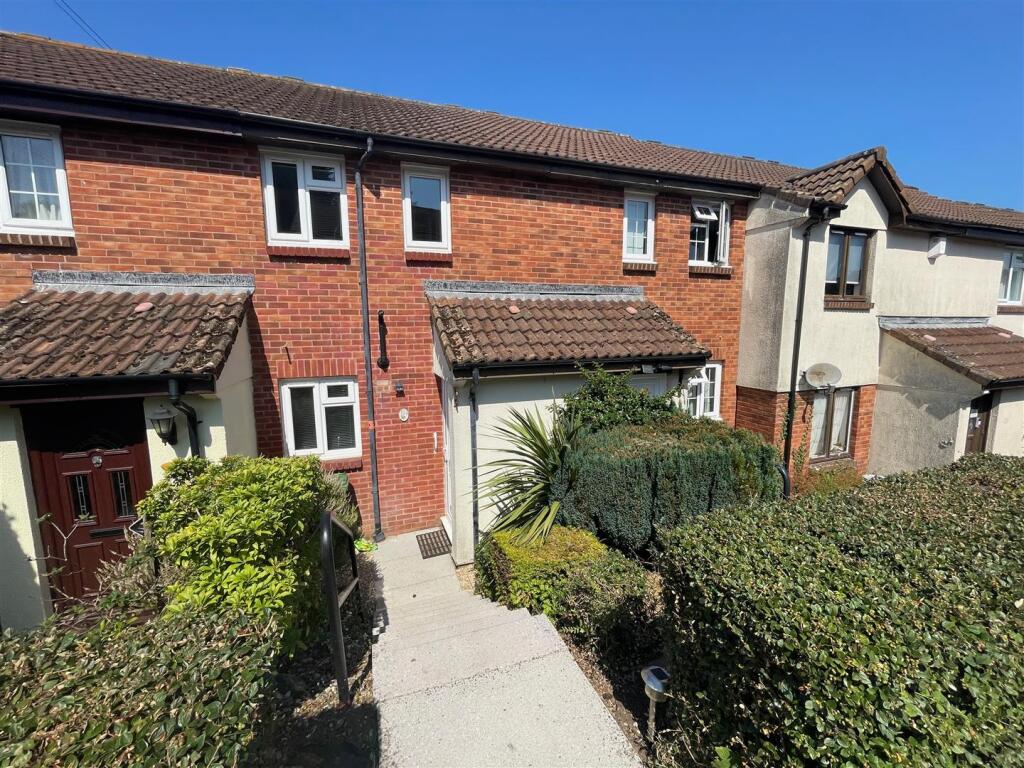
Available from August 2026 is this delightful end-terraced property which enjoys good-sized accommodation comprising 2 bedrooms and a bathroom upstairs. On the ground floor there is a lounge/dining room and a fitted kitchen with appliances. There is a lovely enclosed garden to the rear backing onto the nature reserve. The property is located in a very convenient location for a number of amenities, as well as good access to the Northern part of Plymouth, including Derriford Hospital.
Southway Drive, Plymouth, Pl6 6Qe -
Accommodation - Access to the property is gained via steps leading down to the front entrance and through the part double-glazed entrance door leading into the entrance hall.
Entrance Hall - Providing access to the accommodation. Stairs rising to the first floor.
Lounge/Dining Room - 4.75 x 3.32 (15‘7' x 10‘10') - A dual aspect room with double-glazed windows to the front and rear elevations. Fireplace with inset electric fire.
Kitchen - 4.77 x 3.71 (15‘7' x 12‘2') - Range of matching eye-level and base units with rolled-edge work surfaces and tiled splash-backs. Inset single drainer single bowl sink unit with mixer tap. Free-standing electric cooker. Free-standing fridge-freezer. Slimline dishwasher, tumble-dryer and washing machine in situ. 2 built-in cupboards, one of which is under the stairs and houses the electric meter, gas meter and fuse box. Additional cupboard housing the boiler. Double-glazed windows to the front and rear elevations. Part double-glazed uPVC door providing access to the rear garden.
Please note the appliances will be included within the tenancy.
First Floor Landing - Providing access to the first floor accommodation. Loft hatch. Double-glazed window to the rear elevation.
Please note that there is no loft access as part of the tenancy.
Bedroom One - 4.76 x 3.31 at widest points & to wardrobe rear (1 - A dual aspect room with double-glazed windows to the front and rear elevations. Built-in mirror-fronted wardrobes with storage and hanging. Built-in shelving.
Bedroom Two - 3.78 x 2.96 at widest point (12‘4' x 9‘8' at wides - Double-glazed window to the front elevation.
Bathroom - 1.92 x 1.75 (6‘3' x 5‘8') - White suite comprising a bath with mixer tap and spray attachment, pedestal wash basin with mixer tap and a low level toilet. Tiled floor. Obscured double-glazed window to the rear.
Outside - To the rear of the property there is a lovely-sized enclosed garden with good-sized concreted sitting area. Steps lead to a top section and also onto a side area, where the timber shed is located. The majority of the garden has been laid to lawn.
Council Tax - Plymouth City Council
Council tax band A
Rental Holding Deposit - The agent may require a holding deposit equivalent to a week‘s rent in order to secure the property. This amount would then be deducted from the 1st month‘s rent.
 2
2

agent