Plymouth 4.7 miles
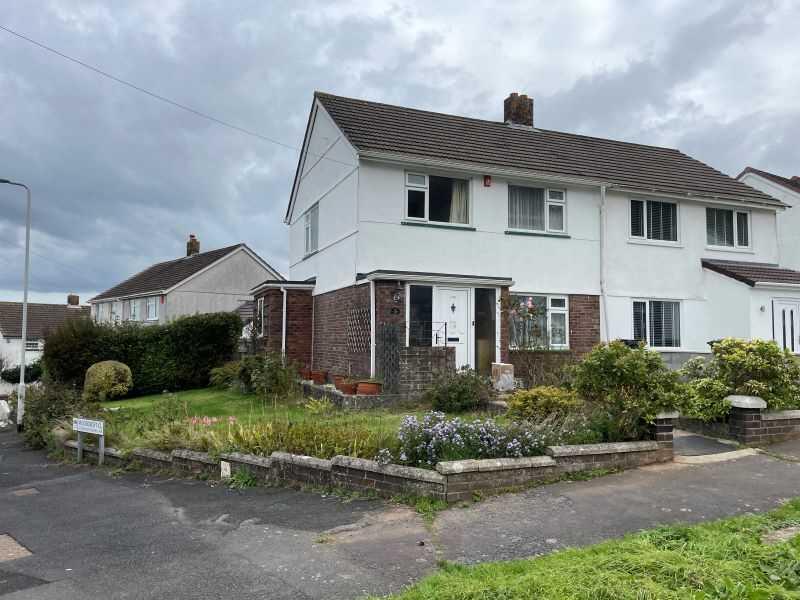
Available from early August 2026 is this lovely very well-presented unfurnished semi-detached property located in a popular cul-de-sac. The accommodation comprises an entrance hall, open-plan kitchen/dining/living room, 3 bedrooms, shower room and separate wc. Outside there are garden areas to the front and rear, drive providing parking for a number of vehicles and a single garage. Double-glazing and central heating.
Springwood Close, Plympton, Pl7 1Pe -
Accommodation - Access to the property is gained via the uPVC part double-glazed entrance door leading into the entrance hall.
Entrance Hall - 4.13 x 1.73 (13‘6' x 5‘8') - Providing access to the accommodation. Stairs rising to the first floor. Under-stairs storage cupboard. Tiled floor.
Kitchen/Dining Area - 5.38 x 3.28 (17‘7' x 10‘9') - Within the kitchen there is a series of matching eye-level and base units with wooden work-tops. Inset single drainer sink unit with mixer tap. Built-in 4-ring electric hob with an electric oven beneath. Built-in slimline dishwasher. Built-in integrated washing machine. Space for a fridge-freezer. Tiled floor. Double-glazed windows and part double-glazed door providing access to the rear garden. Within the dining area, French-style double doors open out onto the rear garden. Vertical radiator.
Lounge Area - 4.16 x 3.54 (13‘7' x 11‘7') - Feature fireplace. Double-glazed window to the front elevation.
First Floor Landing - Providing access to the first floor accommodation. Built-in cupboard. Loft hatch. Double-glazed window to the side elevation.
Bedroom One - 3.87 x 3.01 (12‘8' x 9‘10') - Double-glazed window to the front elevation with a lovely outlook over local rooftops towards Plympton. Fitted wardrobe with drawer space beneath.
Bedroom Two - 3.57 x 2.88 (11‘8' x 9‘5') - Double-glazed window to the rear elevation.
Bedroom Three - 2.29 x 2.14 (7‘6' x 7‘0') - Double-glazed window to the front elevation.
Shower Room - 1.74 x 1.48 (5‘8' x 4‘10') - Comprising a walk-in shower with a shower unit and spray attachment with rainfall shower head, sink unit with mixer tap and a cupboard beneath. Vertical towel rail/radiator. Obscured double-glazed window to the rear elevation.
Separate Wc - Fitted with a low level toilet. Display shelving. Obscured double-glazed window to the side elevation.
Outside - To the side of the property, a drive provides off-road parking for a number of vehicles and access to the single garage. The front garden has a lawned and planted area of garden with mature shrubs and bushes. The rear garden is enclosed by block-walling and trellising. The garden has undergone some recent maintenance and now consists of gravel and paved areas together with a recently grass-seeded central section. A further deck leads to steps, which in turn lead to a raised decked area behind the garage.
Garage - Up-&-over door to the front elevation.
Council Tax - Plymouth City Council
Council tax band C
Rental Holding Deposit - The agent may require a holding deposit equivalent to a week‘s rent in order to secure the property. This amount would then be deducted from the 1st month‘s rent.
 3
3

agent