Reigate 1.2 miles
ENTRANCE
Front door leads straight into:
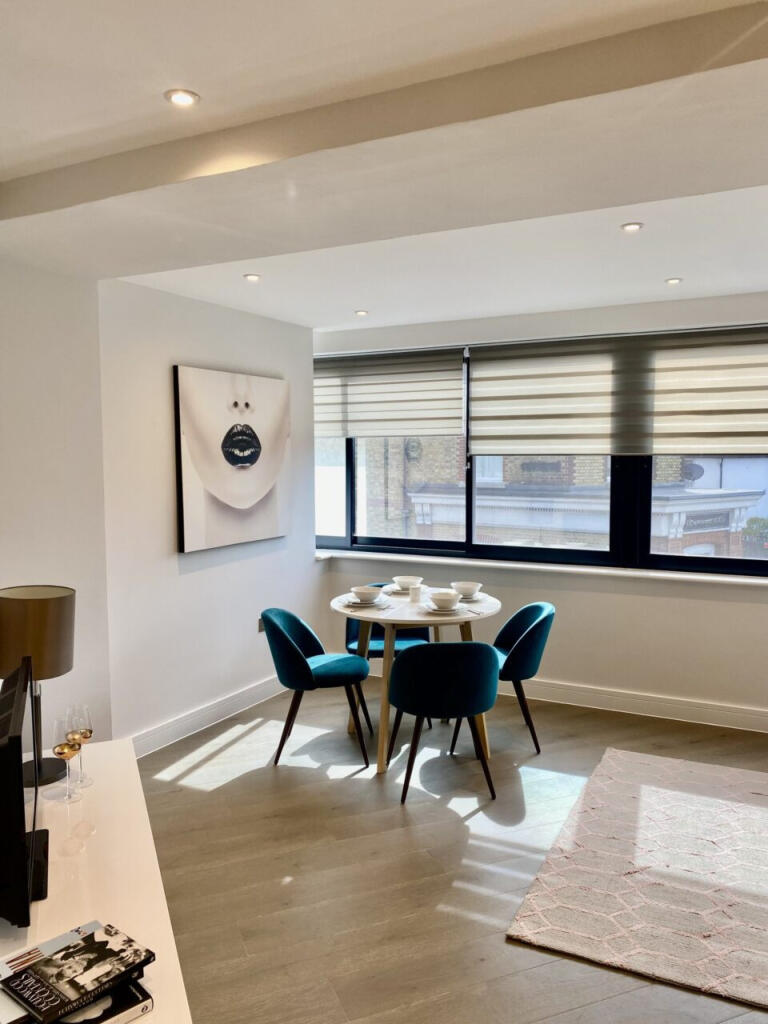
LIVING/DINING ROOM 225 X 106
Open plan ground floor with staircase separating sitting and dining areas. Plenty of built in storage cupboards and shelves. TV and Telephone connection points.
KITCHEN 87 x 74
Light kitchen with fitted white fronted units and stainless sink and drainer. Freestanding gas oven and hob, large fridge/freezer and washing machine.
BATHROOM
White 3 piece suite with shower mixer attachment over bath. Wall mounted radiator with
towel rail.
BEDROOM 1 106 x 99
To front with built in wardrobes part mirror fronted containing range of shelving.
BEDROOM 2 102 x 87
To rear with large shelved storage cupboard and boiler cupboard and outlook over garden.
OUTSIDE
The property has offroad parking for 2 cars to the front and a south facing garden to the rear laid to lawn with shed.
 2
2

agent