Sudbury (Suffolk) 0.5 miles
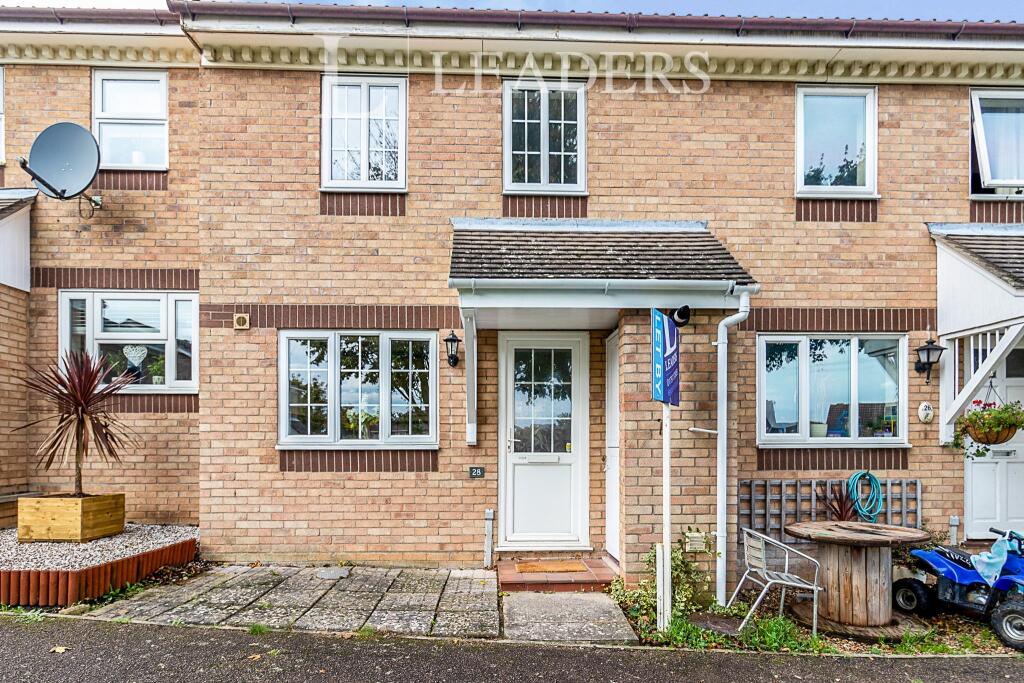
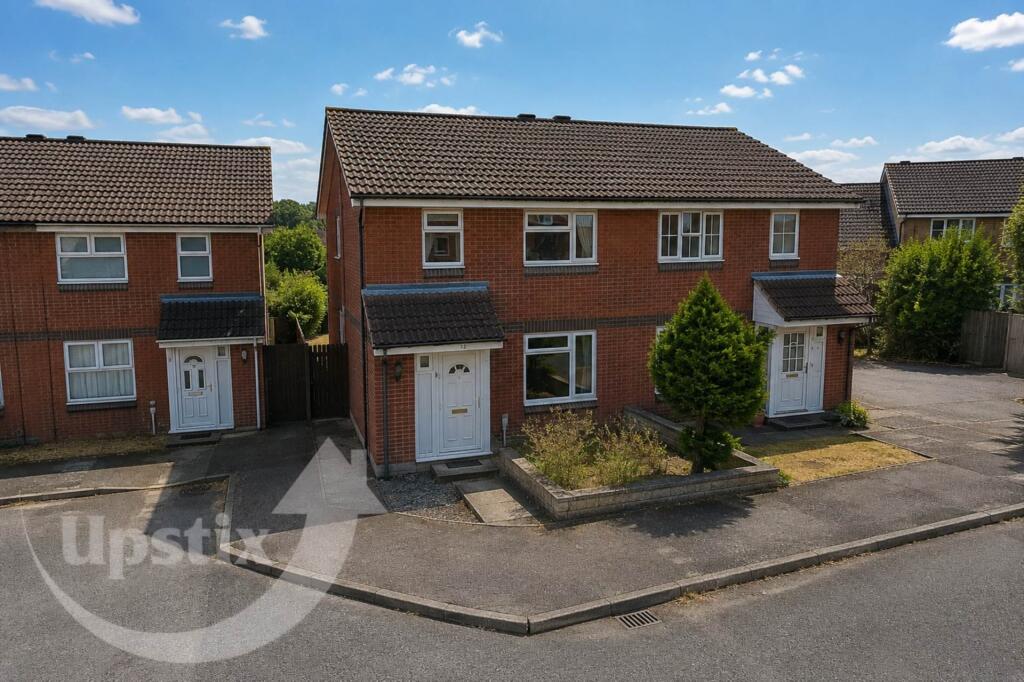
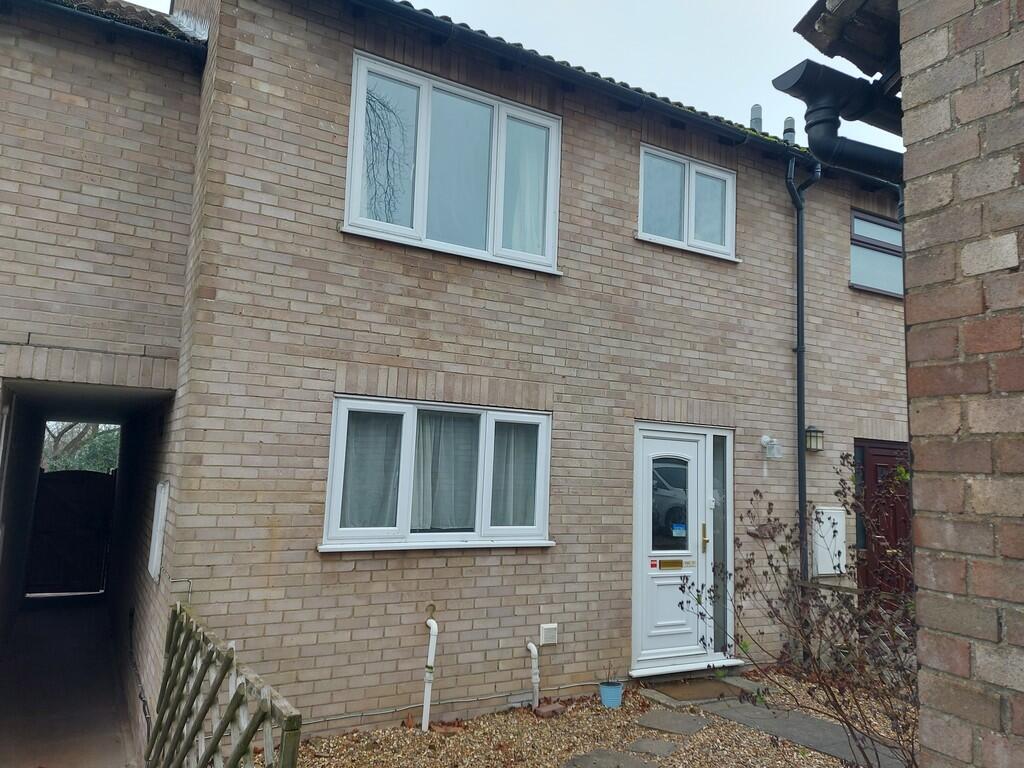
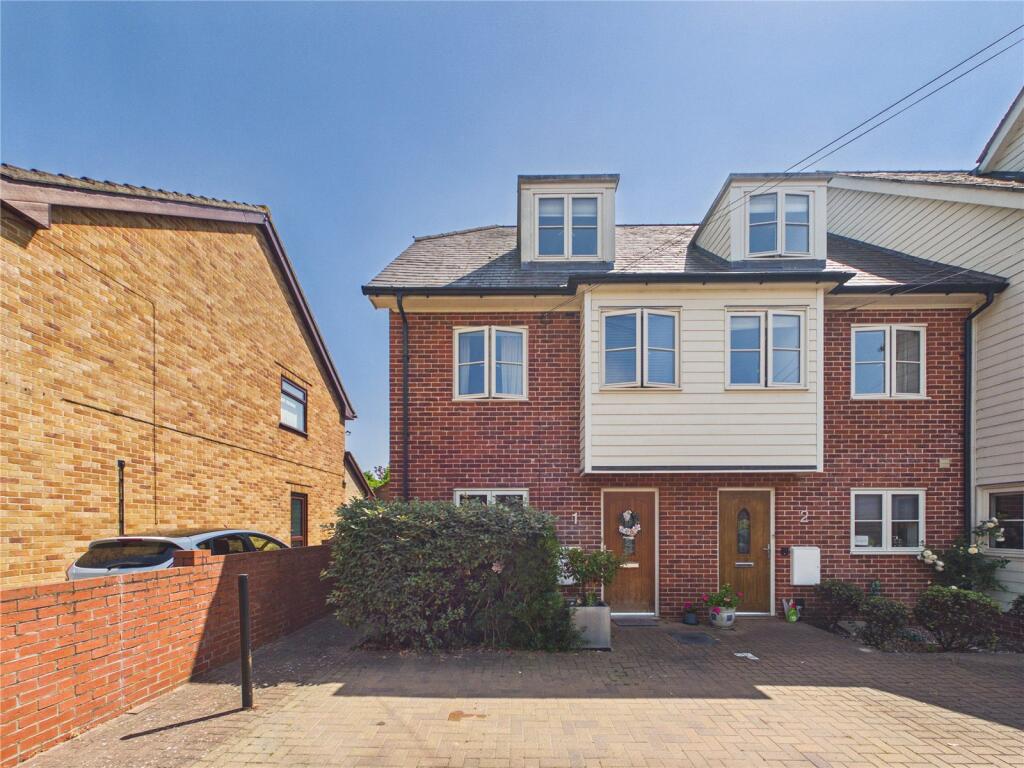
COVERED PORCH Door to:
ENTRANCE HALL 6‘ 6' x 2‘ 10' (1.98m x 0.86m) Radiator, stairs to first floor, doors to:
BATHROOM 7‘ 6' x 5‘ 3' (2.29m x 1.6m) White suite comprising panelled bath with mixer taps and shower off, low level WC, pedestal wash hand basin, radiator, part tiling to walls, window to front elevation.
KITCHEN 9‘ 2' x 7‘ 6' (2.79m x 2.29m) Window to front elevation, work surfaces to three walls incorporating inset single drainer sink unit, good range of drawers and cupboards under with built in fringe and separate freezer, matching wall mounted cupboards and slot in electric cooker, wall mounted gas fired boiler, part tiling to walls.
LOUNGE 15‘ 4' x 12‘ (4.67m x 3.66m) door to side lobby with door the under stairs storage cupboard and further door to rear garden, radiator, walk through to:
CONSERVATORY/SITTING ROOM 13‘ 2' x 11‘ 9' (4.01m x 3.58m) Windows to rear and side elevations, French windows to rear garden, radiator.
FIRST FLOOR LANDING 10‘ x 6‘ (3.05m x 1.83m) Fitted cupboard, doors to:
BEDROOM ONE 13‘ x 11‘ 5' (3.96m x 3.48m) Window to front elevation, radiator.
BEDROOM TWO 12‘ 2' x 6‘ 8' (3.71m x 2.03m) Window to rear elevation, radiator.
BEDROOM THREE 9‘ 8' x 6‘ 8' (2.95m x 2.03m) Window to front elevation, radiator, integral cupboard.
OUTSIDE The property benefits from a small front garden with a high hedge forming the front boundary. There is rear access to the back garden which is fully enclosed and about 40 foot in depth being lawn to lawn with a decking area to the rear of the property leading to a patio. To the foot of the garden is a timber shed.
 3
3

agent