2
2


 High Barnet 0.4 miles
 New Barnet 0.5 miles
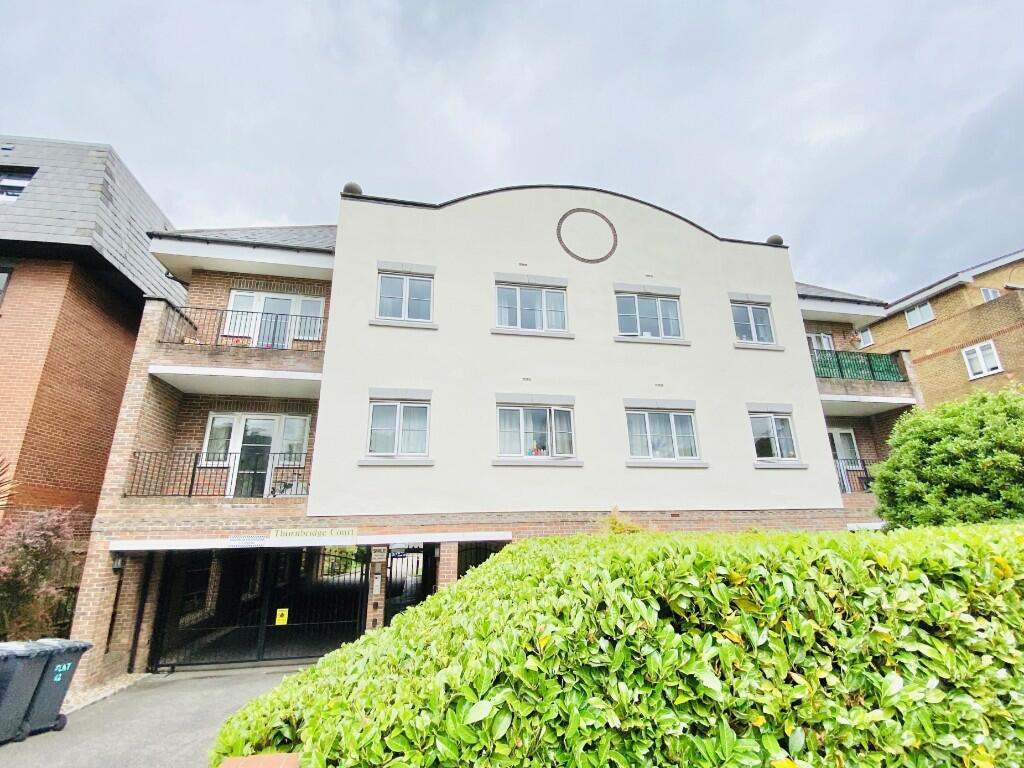
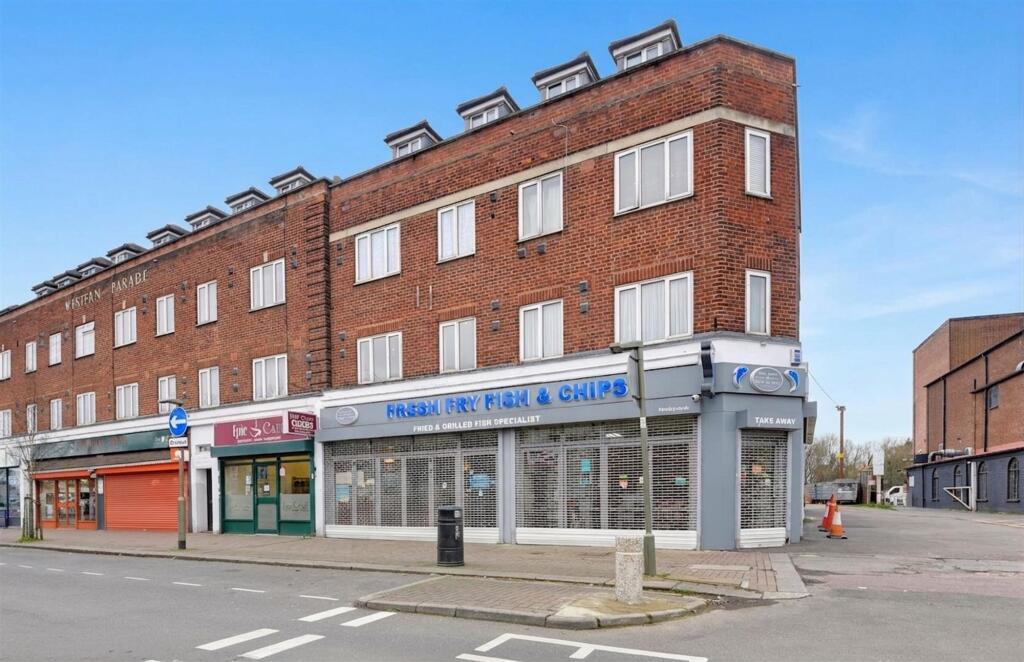
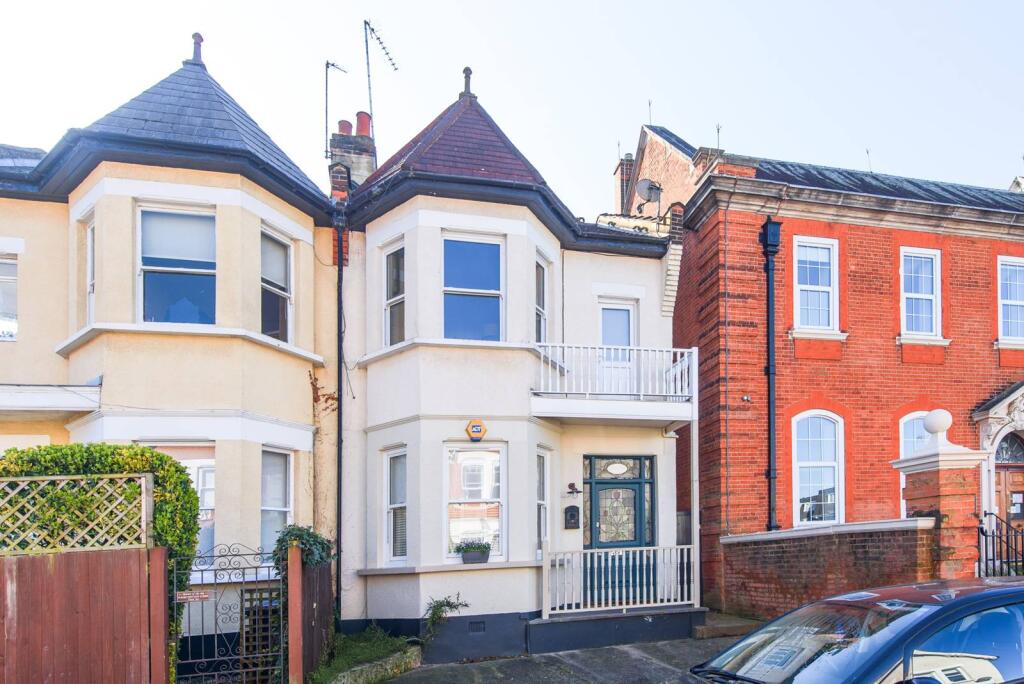
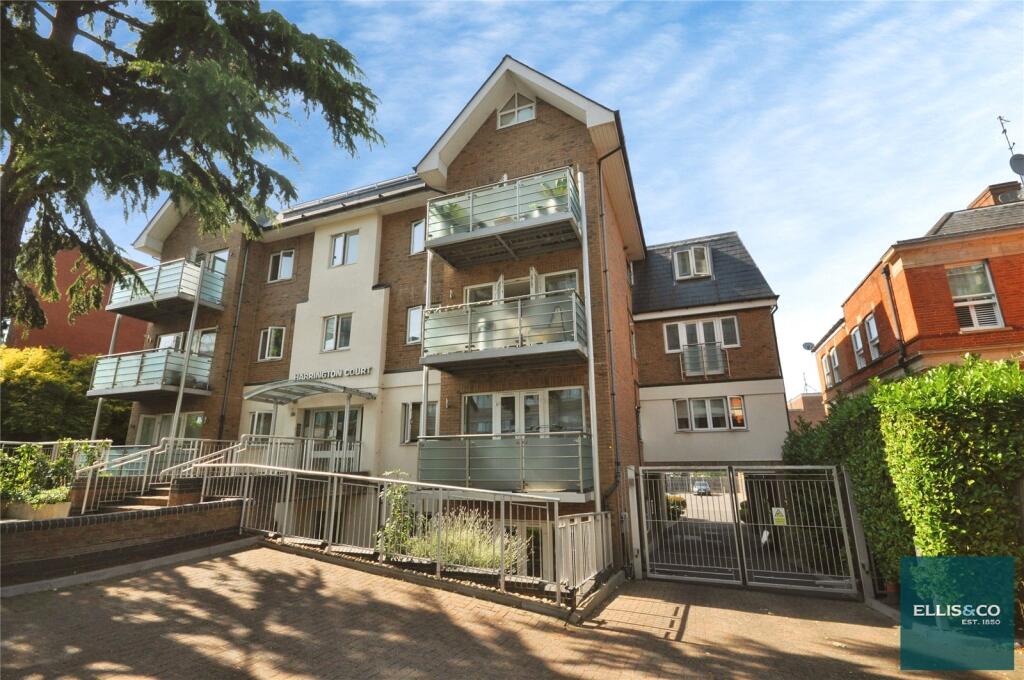
Mantlestates are pleased to offer this Spacious Two Bedroom Flat with a Large Garden & Own Off Street Parking. Boasting Large Lounge, Dining Room & Modern Fitted Kitchen. Wooden Flooring Throughout, Double Glazed & Gas Central Heating. Bathroom Room with Shower Cubicle & Separate Cloak Room. Short walk to High Barnet Tube (Northern Line) is Available Now.
Property additional info
ENTRANCE HALL:: 8‘ 01' x 5‘ 10' (2.46m x 1.78m)
(8‘01 X 5‘10) X (12‘01 X 2‘00) Wooden floor, radiator, under stairs storage cupboard.
W/C:: 5‘ 00' x 3‘ 01' (1.52m x 0.94m)
Low-level flush w/c, radiator, wash hand basin with mixer tap, tiled floor, extractor, spotlights.
FRONT BEDROOM:: 12‘ 00' x 14‘ 06' (3.66m x 4.42m)
Double glazed bay window to the front aspect, radiator, wood floor, coving to the ceiling, storage cupboard.
BATHROOM:: 8‘ 00' x 8‘ 03' (2.44m x 2.51m)
Double-glazed window to the side aspect, shower cubicle, bath with mixer tap, heated towel rail, extractor, spotlights, low-level flush w/c, wash hand basin with mixer tap in vanity unit, tiled floor & tiled walls.
MIDDLE BEDROOM::
Double glazed window to the side aspect, fitted wardrobes, spotlights.
LOUNGE:: 15‘ 07' x 18‘ 10' (4.75m x 5.74m)
Double-glazed window to the side aspect, radiator, wood floor, and spotlights.
DINING AREA:: 12‘ 06' x 12‘ 06' (3.81m x 3.81m)
Double glazed window to the rear aspect, double glazed door to the garden, tiled floor, 2 radiators, spotlights.
KITCHEN:: 13‘ 02' x 5‘ 07' (4.01m x 1.70m)
Double glazed window to the rear aspect, wall & base units, washing machine, fridge/ freezer, Range gas cooker, sink mixer tap, tiled floor, extractor, spotlights.
GARDEN:: 78‘ 00' x 5‘ 07' (23.77m x 1.70m)
Garden shed, patio, side access.
Roof type: Slate tiles.
Construction materials used: Brick and block.
Water source: Direct mains water.
Electricity source: National Grid.
Sewerage arrangements: Standard UK domestic.
Heating Supply: Central heating (gas).
Parking Availability: Yes.