5
5


 Norwich 3.5 miles
IN SUMMARY
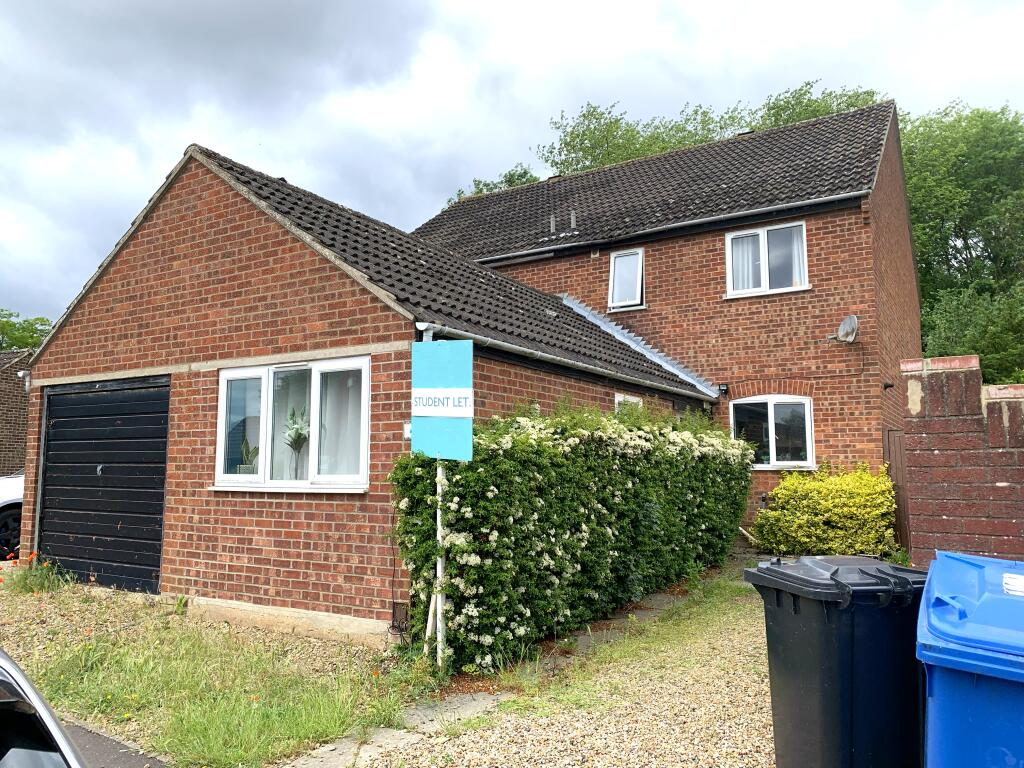
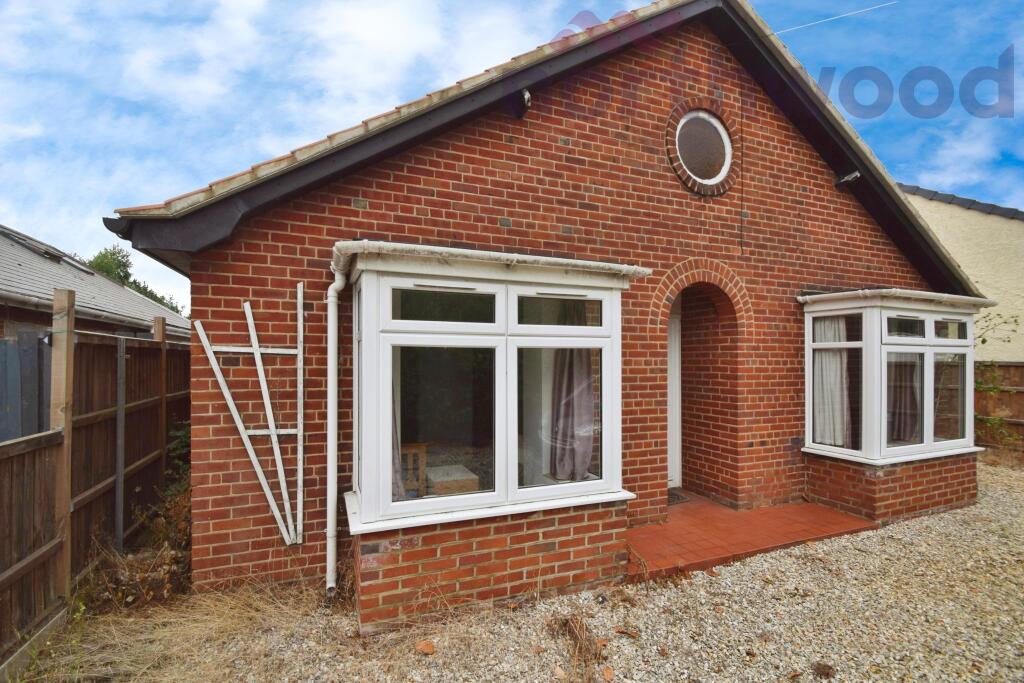
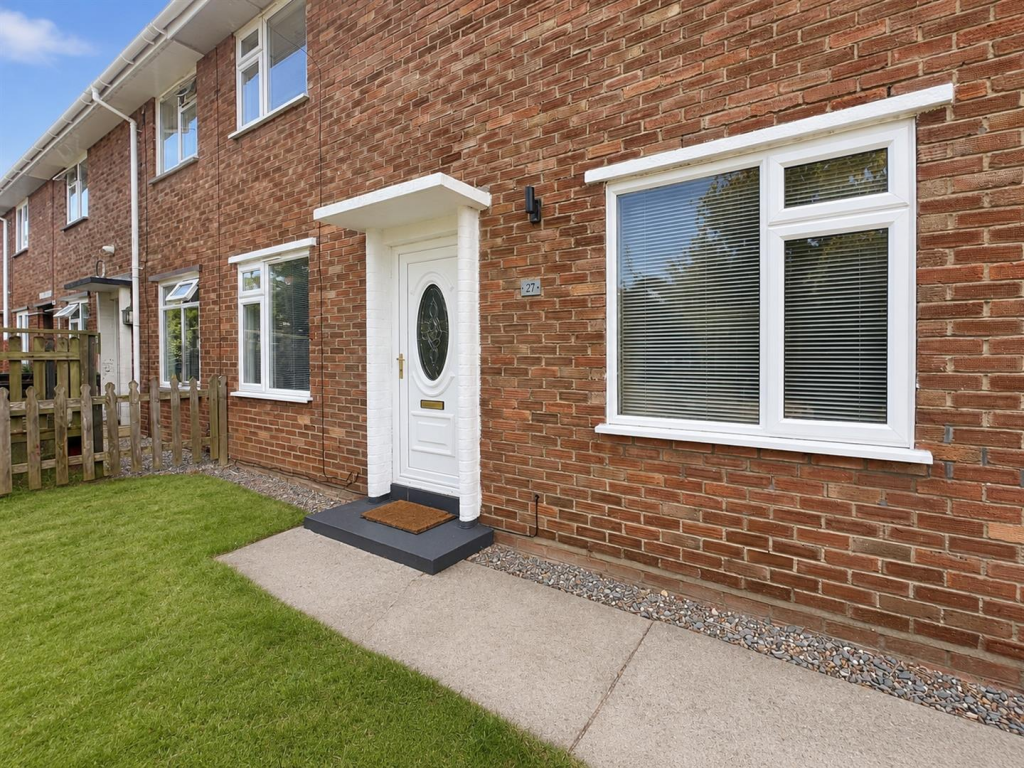
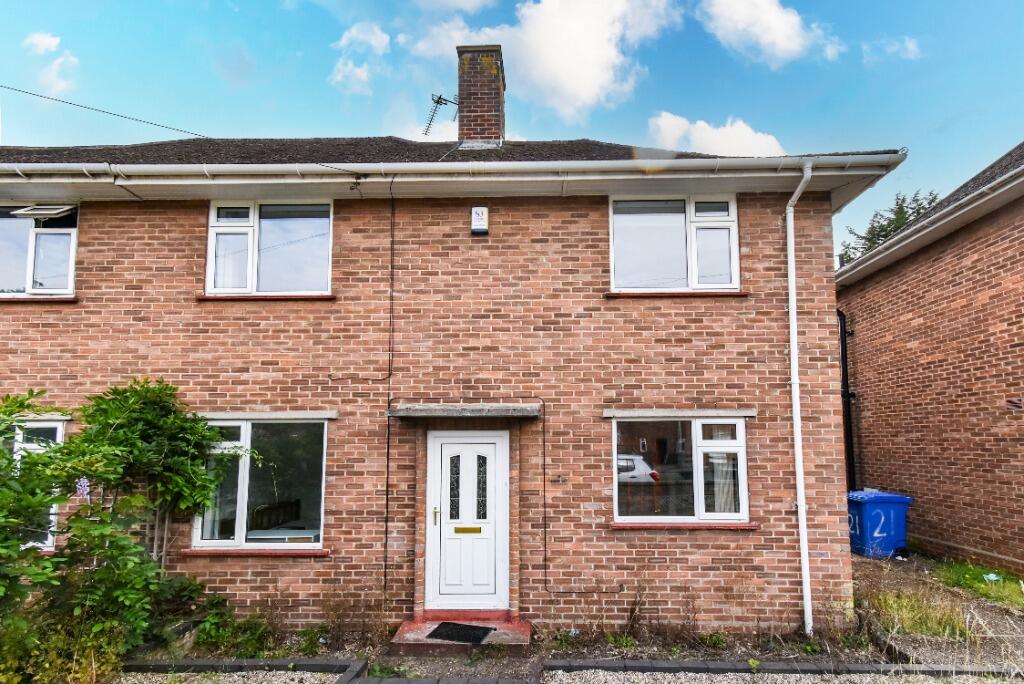
This IMPRESSIVE LINK-DETACHED FAMILY HOME offers an enviable position OVERLOOKING OPEN GREEN SPACE, providing a tranquil setting within a popular residential area. With APPROXIMATELY 1162 SQ. FT (stms) of VERSATILE ACCOMMODATION, the property welcomes you via a HALL ENTRANCE, leading through to a BRIGHT AND AIRY KITCHEN, perfect for family meals or entertaining guests. The ground floor boasts UP TO TWO RECEPTION ROOMS, offering flexibility for a FORMAL DINING AREA, PLAYROOM, or a SPACIOUS SITTING ROOM, as well as a GROUND FLOOR SHOWER ROOM for added convenience. Upstairs, discover FOUR WELL-PROPORTIONED BEDROOMS, ideal for growing families or those seeking a HOME OFFICE or GUEST SUITE, complemented by a FAMILY BATHROOM with a SHOWER. The property further benefits from an ADJOINING OVERSIZED GARAGE, providing excellent STORAGE SOLUTIONS. Throughout, the home is presented in a welcoming, well-maintained condition, offering ample space and privacy for comfortable family living. The REAR GARDEN is ENCLOSED by timber panel fencing for privacy and security, and is predominantly LAID TO LAWN, making it perfect for children, pets, or alfresco entertaining. Mature shrubbery and established hedging create a green, leafy outlook, while a FULL WIDTH PATIO stretches across the rear of the property.
SETTING THE SCENE
Set back from the road and approached via a shingle driveway, ample off road parking can be found with access leading to the adjoining garage and main entrance door. Tucked away to the left hand boundary, a timber built shed offers further storage.
THE GRAND TOUR
Heading inside, the hall entrance offers the ideal meet and greet space with fitted carpet underfoot and storage under the stairs. A door leads off to the formal sitting room with a front facing window and fitted carpet underfoot, whilst a further door takes you to the adjacent dining room/bedroom - offering a range of uses. The room is finished with fitted carpet and uPVC double glazed French doors to the rear garden. The adjacent kitchen offers a galley style arrangement of wall and base level units, with integrated cooking appliances including an inset electric ceramic hob and built-in eye level electric oven with space provided for a fridge, freezer, dishwasher, washing machine and space opposite for a vented tumble dryer. Tiled splash-backs run around the work surface whilst a door leads out to the rear garden. The ground floor shower room is neatly tucked away and offers a three piece suite with a walk-in shower cubicle and thermostatically controlled shower, with tiled splash-backs.
Heading upstairs, the carpeted landing includes a built-in airing cupboard and loft access hatch, with doors leading to the four bedrooms - all of which are finished with fitted carpet and uPVC double glazing. Completing the property, the family bathroom offers a white three piece suite with an electric shower over the panelled bath, tiled walls and side facing window.
FIND US
Postcode : NR5 9AL
What3Words : ///edges.maybe.charge
VIRTUAL TOUR
View our virtual tour for a full 360 degree view of the interior of the property.
EPC Rating: C