Doncaster 0.6 miles
SMARTLY PRESENTED 3 BEDROOM HOUSE / LOUNGE / LOBBY / SEPARATE DINING ROOM / FITTED KITCHEN WITH SOME NEW APPLIANCES / SMALL COURTYARD TO THE REAR / MUST BE VIEWED TO BE APPRECIATED / /
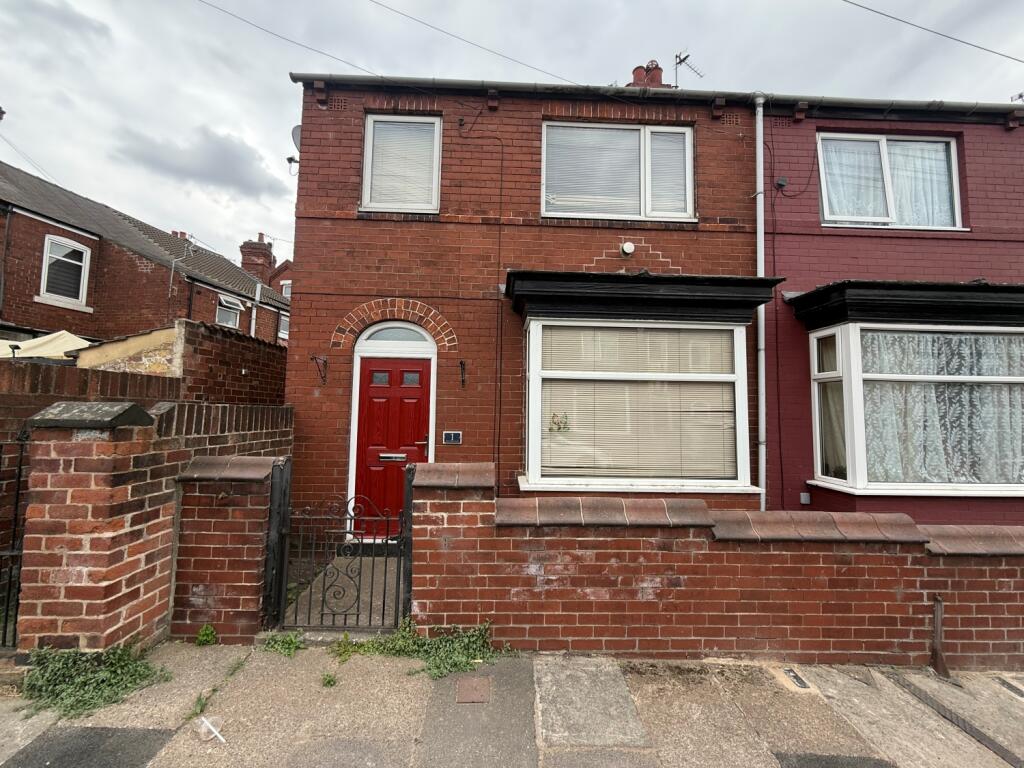
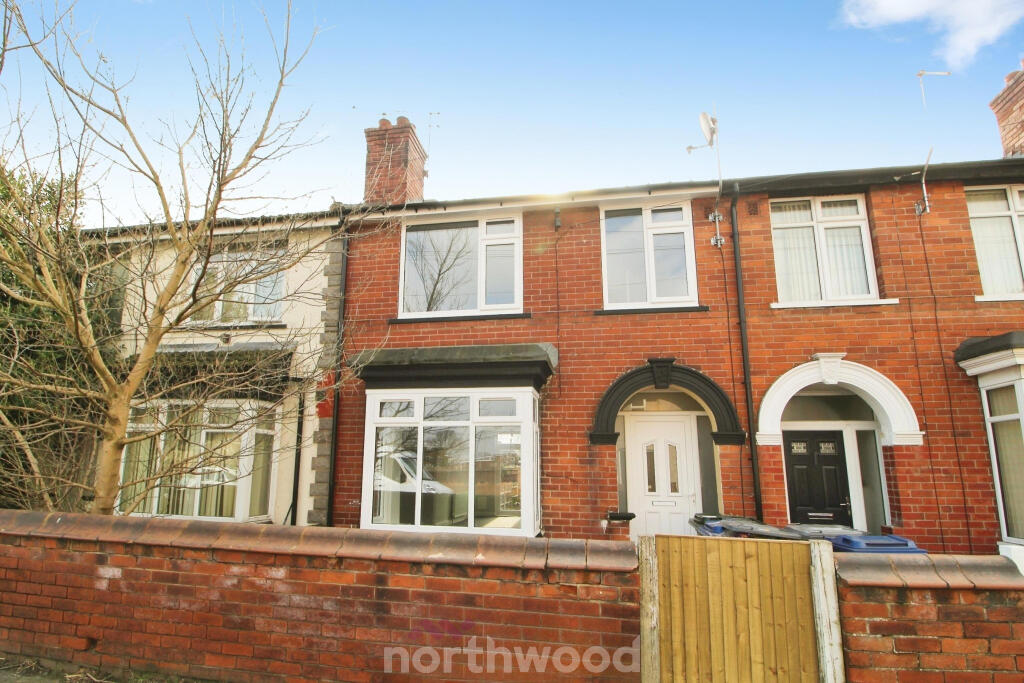
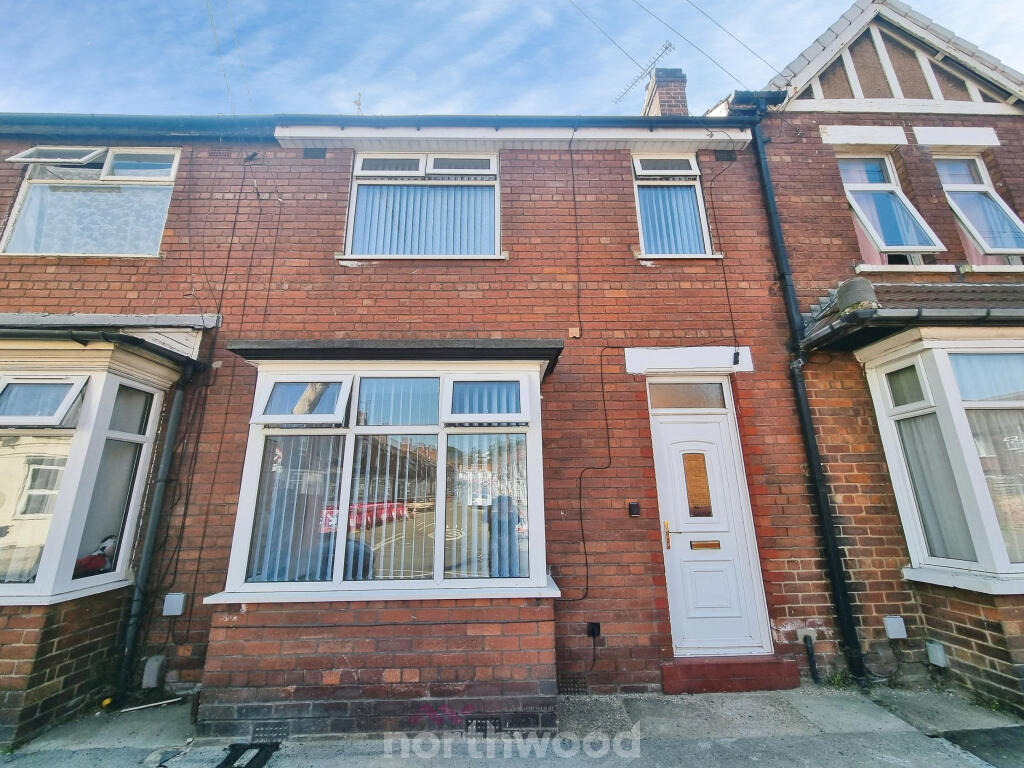
Having undergone a scheme of refurbishment this very smartly presented 3 bedroom terraced house is tucked away and benefits from gas fired central heating and double glazing throughout the accommodation. It briefly comprises: lounge and lobby, separate dining room, fitted kitchen with some new appliances. First Floor Principal bedroom with a main house bathroom accessed via bedroom one, a good sized second bedroom on the first floor and a well-proportioned third bedroom to the second floor. Outside the property there is a small courtyard to the rear situated where the property is, gives some peace and quiet but also has great access to local amenities including the city Centre, bus routes and schools for any families. All in all a lovely property which must be viewed to be appreciated.
Accommodation - A pvc double glazed entrance door leads into the lounge.
Lounge - 3.63m x 3.40m (11‘11' x 11‘2') - The lounge is a nice bright room and has a pvc double glazed window to the front with a dado rail to the walls and original style coving to the ceiling. A decorative timber fire surround and mantle incorporating a wall mounted electric fire. There is a central heating radiator and a door leading into the inner lobby.
Inner Lobby - The inner lobby has an engineered wood flooring with stairs rising to the first floor and a door leading into the dining room.
Dining Room - 3.61m max x 3.56m (11‘10' max x 11‘8') - Again, this is a lovely sized room, extending to the full width of the house. There is a pvc double glazed window to the rear with timber panelling to the dado level to the walls, an engineered wood flooring continued through from the lobby, coving to the ceiling with central ceiling lights. A door leads to a staircase down to the cellar. There is also a feature inglenook style fireplace with a decorative cast iron surround and a timber mantle with a tiled inset and hearth.
Kitchen - 2.39m x 1.85m (7‘10' x 6‘1') - The kitchen is fitted with a range of matt white wall mounted cupboards and base units with a granite effect rolled edge work surface incorporating a single bowl stainless steel sink. There is a brand new fitted electric fan assisted oven and hob with a brush stainless steel extractor hood. There is an engineered wood flooring continued through from the dining room, a pvc double glazed window to the rear and a pvc double glazed door giving access to rear the lobby.
Rear Lobby - 2.51m x 1.37m (8‘3' x 4‘6') - The rear lobby has 2 pvc double glazed windows to the side and rear elevations and a double-glazed door giving access into the rear garden. There is plumbing for a washing machine, tiled flooring and a polyurethane pitched roof.
First Floor Landing - As previously mentioned, stairs rise from the inner lobby to the first-floor landing. There are doors that lead off to the remaining accommodation.
Bedroom 1 - 3.61m x 3.53m (11‘10' x 11‘7') - This has a pvc double glazed window to the rear elevation and a central heating radiator. There is a built-in over the stairs storage cupboard with shelving and a door leading into the bathroom. Note the bathroom is accessed via bedroom 1.
Bathroom - 2.36m x 1.85m (7‘9' x 6‘1') - The bathroom itself is all immaculately fitted with a white suite comprising of a low flush wc, a pedestal wash-hand basin and a brand-new panelled bath with a mains plumbed shower over and a shower screen. There is a low maintenance pvc covering to the ceiling and a wood effect vinyl floor covering, a double panel radiator, extractor fan, and a double-glazed window to the rear. There is a built-in cupboard which houses the gas combination boiler.
Bedroom 2 - 3.63m max x 2.46m (11‘11' max x 8‘1') - This has a pvc double glazed window to the front, a picture rail and a central heating radiator.
Bedroom 3 - 3.56m inc stairs x 2.77m (11‘8' inc stairs x 9‘1') - Again, this is a lovely space which has a double glazed velux style window to the rear and a central heating radiator.
Lettings Agents Notes - Available subject to satisfactory referencing.
All mains services are connected, unless otherwise stated.
Tenants will be responsible for the payment of utility bills including council tax.
Council Tax Band A.
VIEWING: By prior telephone appointment with horton knights estate agents on Doncaster .
OPENING HOURS: Monday - Friday 9:00 - 5:30 Saturday 9:00 - 3:00 Sunday
 3
3

agent