4
4


 Bridgwater 3.8 miles
ENTRANCE
The front door opens into a spacious traditional cross passage.
RECEPTION ROOM
164x 141 A lovely room with a large inglenook for open log fires. Many period features including beams and a window seat.
RECEPTION ROOM 2
155x 141 With a large fireplace and log burner. Period features and door and stairs down to:
SNUG
145 x 96 Converted from part of the garage including exposed. A frame beams.
KITCHEN
181 x 106 A spacious room with a range of modern fitted units including eye level cooker, ceramic hob, dishwasher and integrated under counter fridge freezer. The Rayburn is for show only, not connected.
LAUNDRY ROOM
109 x 76 Space and plumbing for a washing machine. Large linen cupboard and shelving.
FIRST FLOOR
MASTER BEDROOM
143 x 105 The master bedroom is accessed from the main landing. A spacious room with:
SEPARATE SHOWER
ROOM
A large walk in shower white pedestal hand basin & WC.
BEDROOM 2
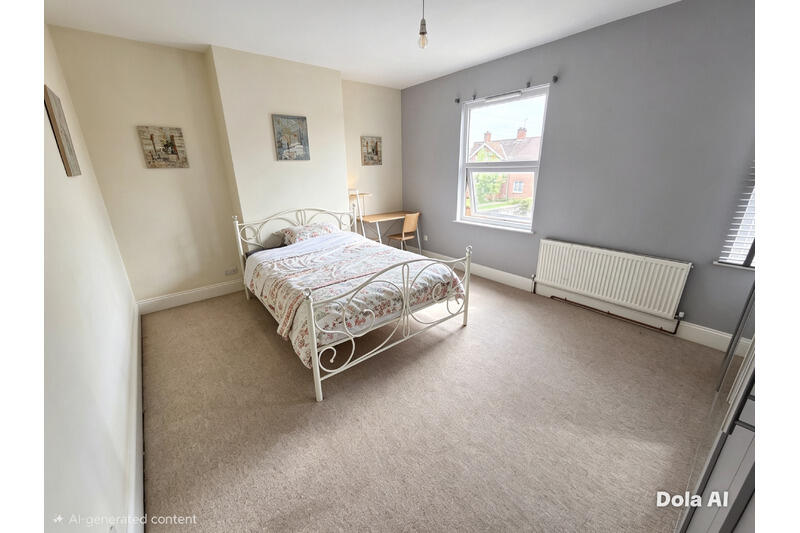
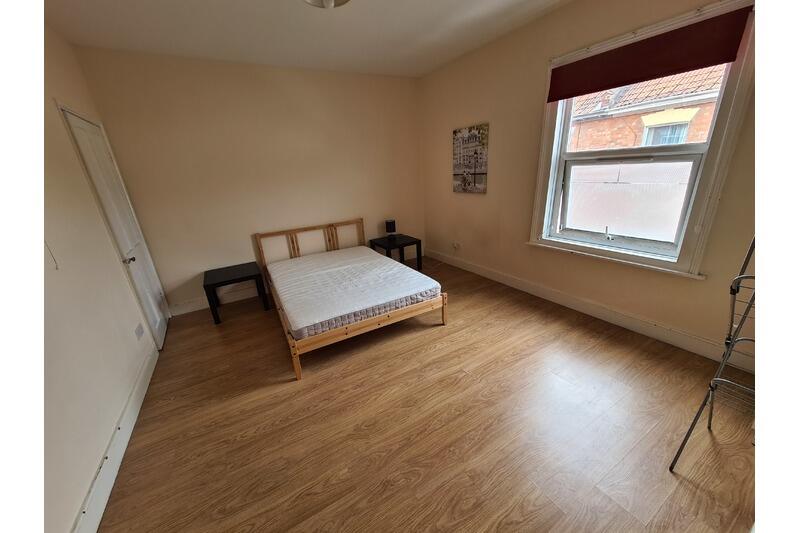
116 x 133 max x 147 A large bright room.
BEDROOM 3
143 x 1011
BEDROOM 4
108 x 101
FAMILY BATHROOM
Fitted with a brand-new white suite comprising WC, pedestal hand basin and panel bath with shower over.
OUTSIDE
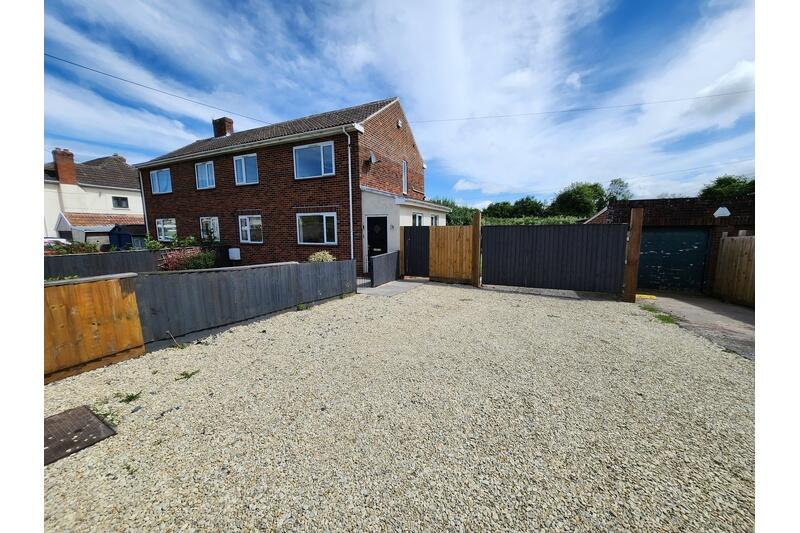
The garden is accessed from the rear cross passage door which opens out into a paved family area, large enough for a table and BBQ area. Ample off-road parking and workshop space.