 Bexleyheath 0.6 miles
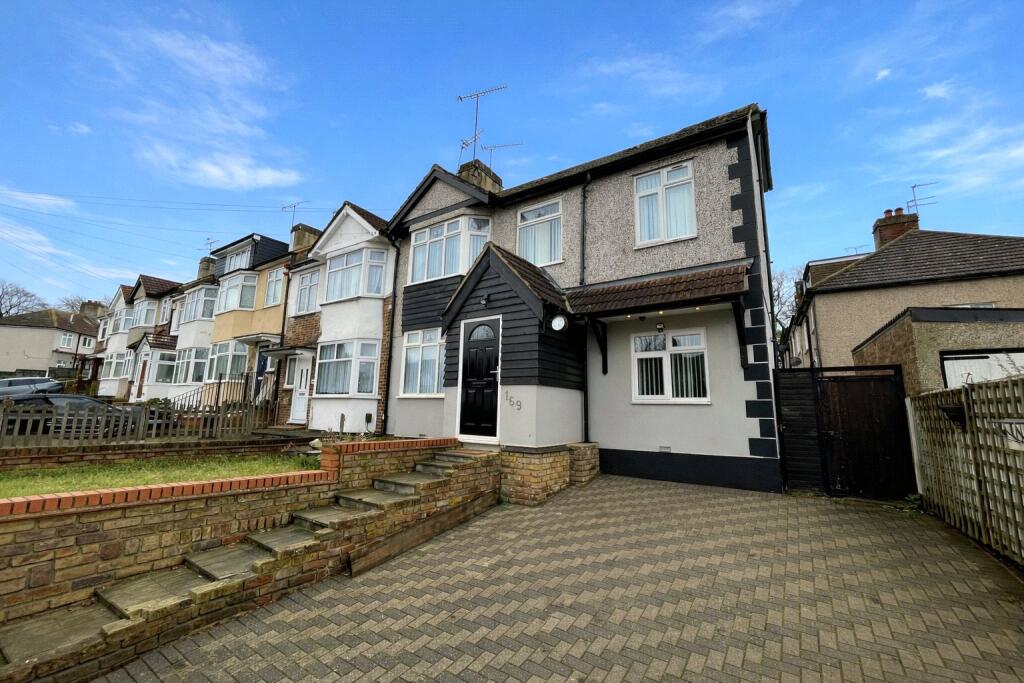
AVAILABLE FOR OCCUPATION FROM EARLY AUGUST - Parris Residential is delighted to offer this spacious executive five-bedroom semi-detached family house with a ground-floor shower room and W.C., plus a spacious first-floor bathroom with bath & shower cubicle. There is a gorgeous open-plan kitchen breakfast room with grey wall & base units, a built-in double oven, a five-ring gas hob, plus an integrated dishwasher & under-counter freezer. On the first floor, there are five bedrooms, four of which are double bedrooms. Fitted wardrobes can be found in three of the bedrooms too. Bexleyheath & Welling train stations can be found nearby, and several schools can be found locally. Your inspection is highly recommended.
EPC Band C | Council tax band F | Security deposit £3115.00 | Long-term rental
Porch - 1.24m x 1.45m (4‘1 x 4‘9) -
Hallway - 4.93m x 1.93m max (16‘2 x 6‘4 max) -
Living Room - 4.93m inc bay x 3.73m (16‘2 inc bay x 12‘3) -
Reception Room - Off Dining Area - 3.35m x 2.26m (11‘0 x 7‘5) -
Study Room - 2.67m x 1.85m (8‘9 x 6‘1) -
Kitchen Breakfast Room Plus Dining Area - 7.19m x 5.16m max (23‘7 x 16‘11 max) -
Utility Room - 1.93m x 1.85m (6‘4 x 6‘1) -
Shower Room & W.C. - 1.75m x 1.60m (5‘9 x 5‘3) -
Landing -
Bedroom One - 4.17m inc bay x 3.35m (13‘8 inc bay x 11‘0) -
Bedroom Two - 3.56m x 3.20m (11‘8 x 10‘6) -
Bedroom Three - 4.88m x 1.85m (16‘0 x 6‘1) -
Bedroom Four - 4.95m max x 2.46m (16‘3 max x 8‘1) -
Bedroom Five - 2.59m x 1.93m (8‘6 x 6‘4) -
Bathroom - 3.20m x 2.59m (10‘6 x 8‘6) -
Rear Garden 45‘ Approx -
Off Street Parking To Front -
 5
5

agent