Wellingborough 3.4 miles
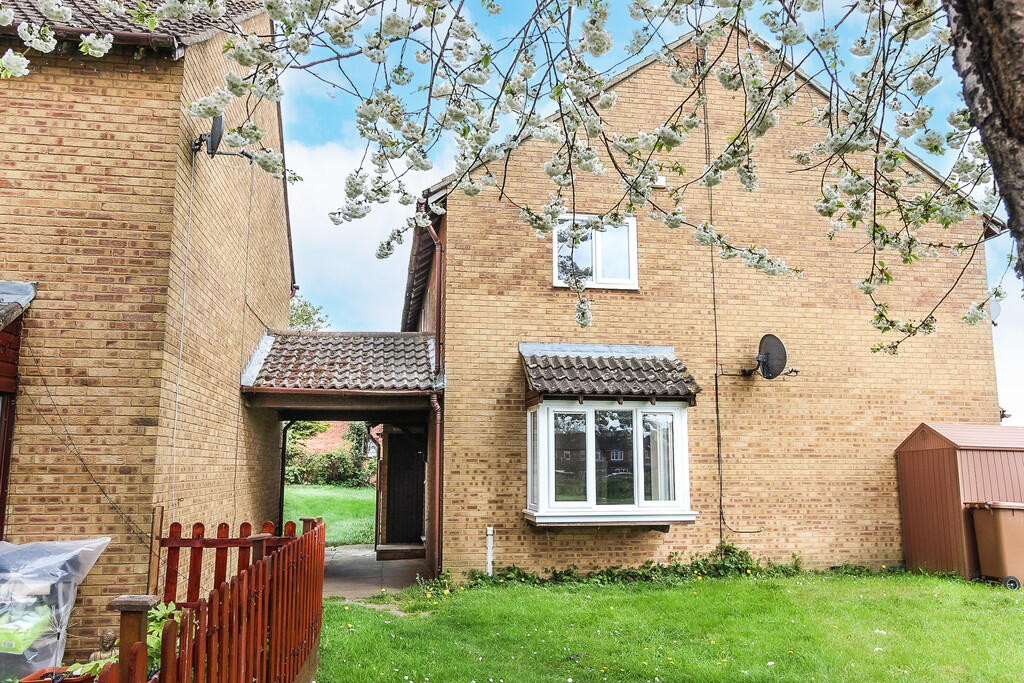
A nicely presented Underwood built two bedroom detached house standing to the front of a small courtyard of similar houses. Boasting a gas fired radiator heating system sealed unit double glazing, sitting room with patio doors to the garden and a kitchen/diner. To the first floor there is a double bedroom and a single bedroom and a refitted bathroom with a shower over the bath. A driveway for two cars exists to the rear, along with an enclosed rear garden. Gas fired radiator heating system and sealed unit double glazing.
Sitting Room - 15‘1 x 9‘6 Max (4.60m x 2.90m Max) -
Kitchen/Dining Room - 15‘1 x 9‘5 Max (4.60m x 2.87m Max) -
Bedroom One - 9‘6 x 7‘7 Max (2.90m x 2.31m Max) -
Bedroom Two - 15‘4 x 9‘5 Max (4.67m x 2.87m Max) -
Material & General Information - All sizes are approximate and are maximum measurements taken internally.
Electricity Supply: Mains
Gas Supply: Mains
Water Supply: Mains (Metered or Rateable)
Sewerage: Mains
Heating: Gas radiators
Broadband: We would recommend that any potential Tenants conduct their own investigations using Openreach and Ofcom checkers.
Mobile Signal/Coverage: We would recommend that any potential Tenants conduct their own investigations using Ofcom checker.
 2
2

agent