 Duffield 2.5 miles
Available from 22nd August- Unfurnished - No Smokers.
Holding deposit of £484.61 required to secure. Stunning location. Five bedroom executive detached family home. One of only four properties occupying a highly aspirational location situated behind electric security gates in this sought after enclave. Total deposit £2423.07. Rental price includes garden maintenance.
EPC Rating C. Council Tax Band F.
Canopied Storm Porch - To:-
Reception Hall - Having composite regency style entrance door, natural oak floor, radiator, door to garage and staircase to first floor.
Guest Cloak Room/Wc - Having modern white two piece suite comprising; concealed flush wc and wall mounted wash hand basin, radiator and UPVC double glazed window to side aspect.
Lounge/Dining Room - 7.52m x 3.35m (24‘8 x 11‘8) - Having television connection point, two radiators, coving to ceiling, UPVC double glazed window and french door giving views and access over the private rear garden.
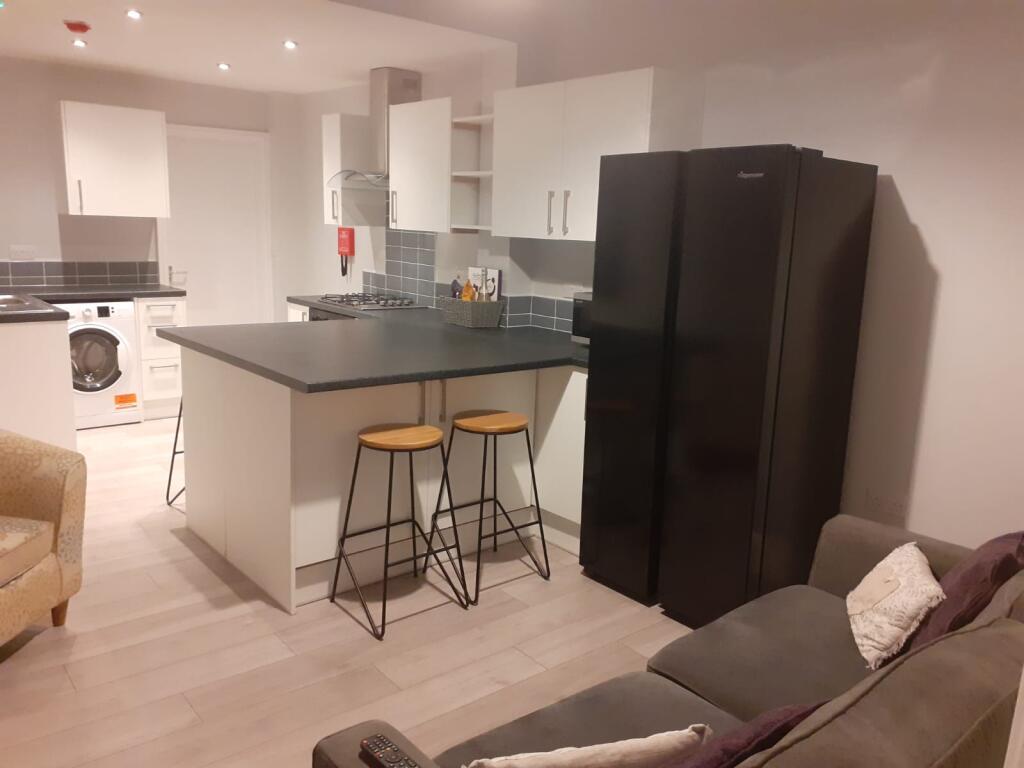
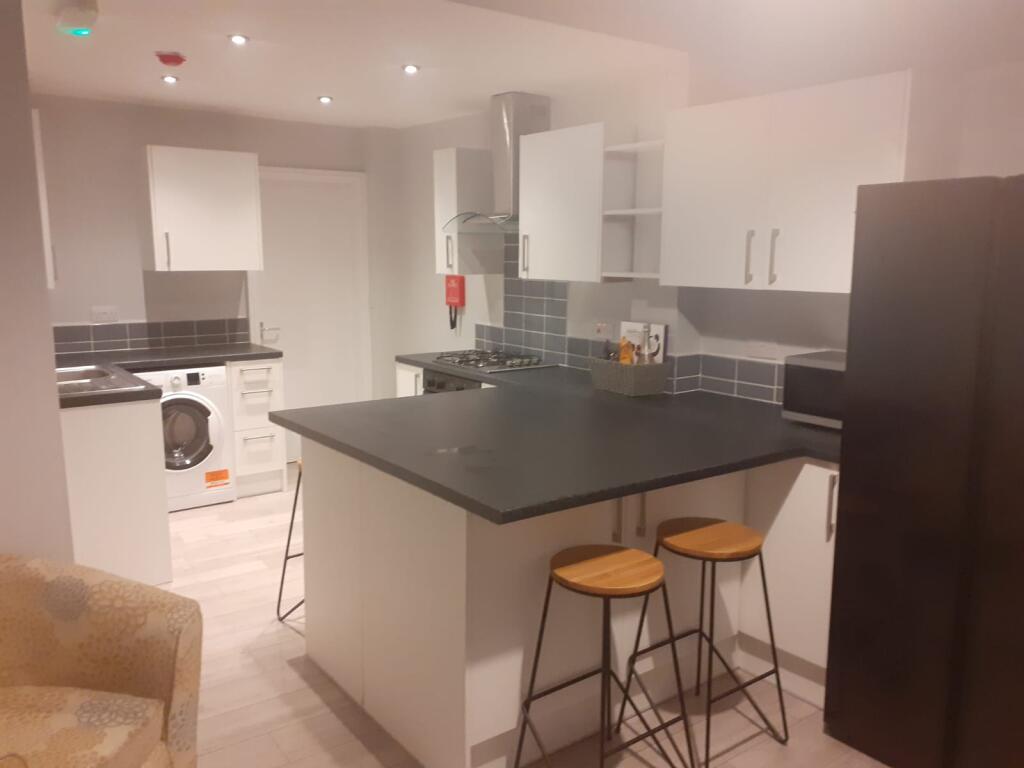
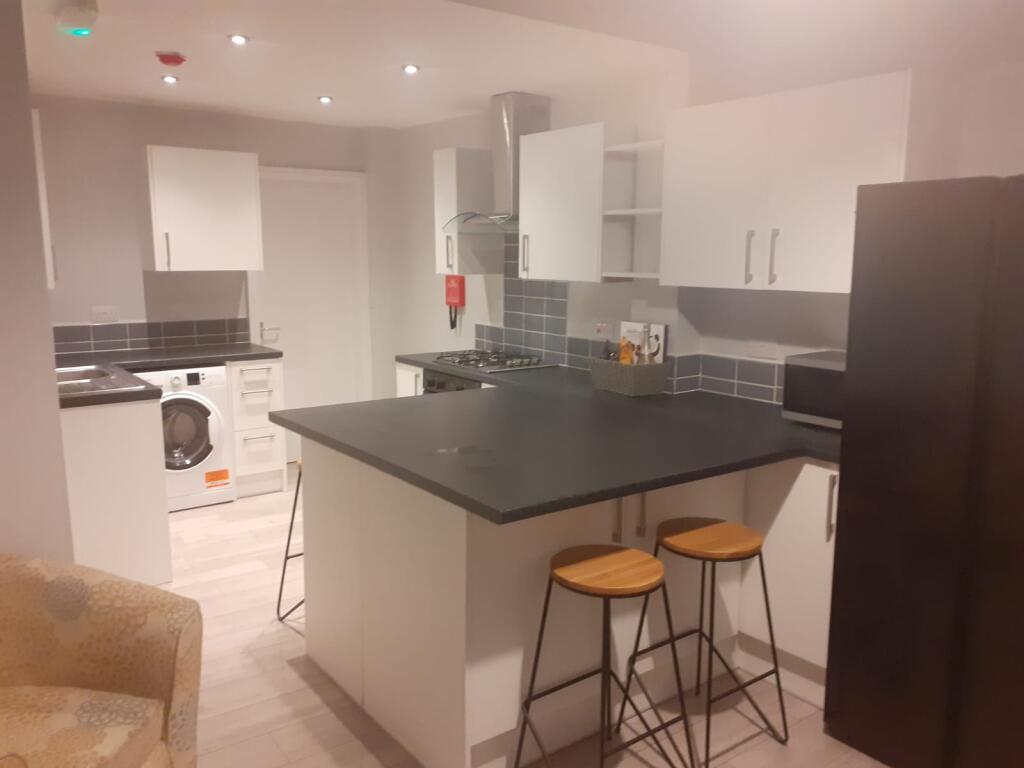
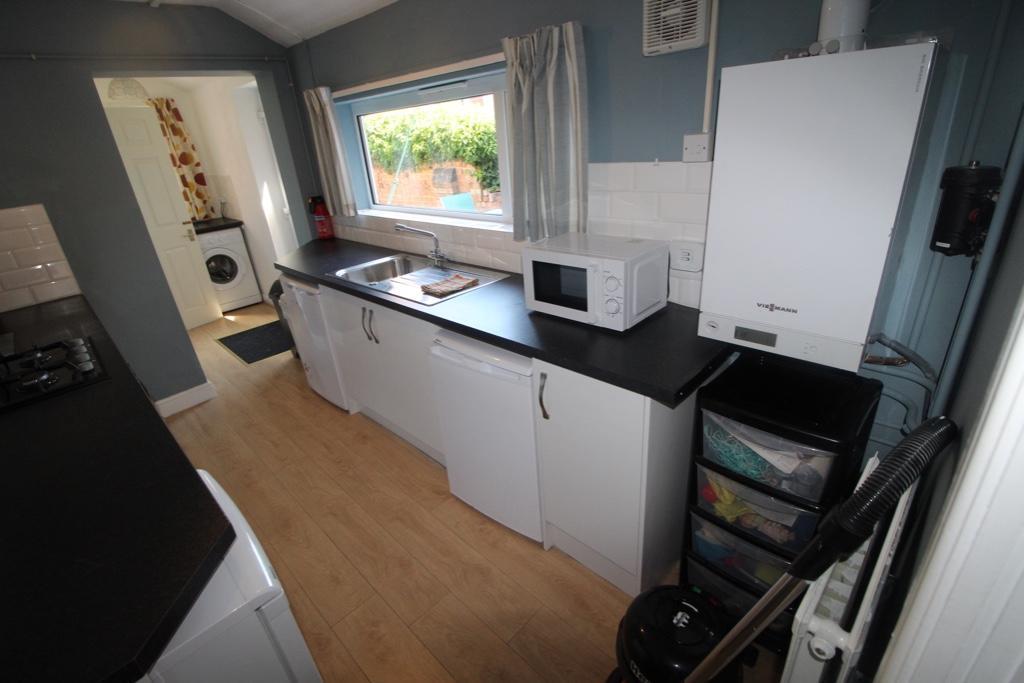
Breakfast Kitchen/Utility - 5.72m x 3.66m (18‘9 x 12‘6) - Having a full range of natural oak wall, base and drawer units with matching central island unit, granite effect laminated rolled edge working surfaces, inset stainless steel five burner gas hob with electric fan assisted oven and grill, canopy extractor hood with down lighter, concealed dish washer, free standing fridge freezer, washer and dryer, complimentary ceramic tiled splash backs with contrasting ceramic tiled floor, radiator, UPVC double glazed window to rear aspect and UPVC opaque double glazed door to side aspect.
First Floor Landing - With UPVC double glazed window to side aspect, radiator, large walk in airing cupboard and access to roof space.
Master Bedroom Suite - 5.59m x 3.66m (18‘4 x 12‘9) - Having built in wardrobe, BT and television connection points, two UPVC double glazed windows to front aspect and door to:-
Shower Room/En Suite - Having modern white three piece suite comprising; concealed flush wc, wall mounted wash hand basin and tiled shower cubicle with mains fed shower, white enamel heated towel rail and UPVC opaque double glazed window to rear aspect.
Second Bedroom - 3.78m x 2.44m (12‘5 x 8‘) - Having television and BT connection points, radiator and UPVC double glazed window to rear aspect.
Bedroom Three - 3.58m x 3.05m (11‘9 x 10‘6) - Having television and BT connection points, radiator and UPVC double glazed window to rear aspect.
Bedroom Four - 3.86m x 2.74m (12‘8 x 9‘4) - Having television and BT connection points, radiator and UPVC double glazed window to front aspect.
Bedroom Five - 3.96m x 2.74m (13‘ x 9‘4) - Having television and BT connection points, radiator and UPVC double glazed window to front aspect.
Family Bathroom - Having modern white four piece suite comprising; concealed flush wc, wall mounted wash hand basin, panelled bath and tiled shower cubicle with mains fed shower, white enamel heated towel rail and UPVC opaque double glazed window to rear aspect.
Outside - The property occupies an exclusive position at this highly sought after residential address, sited behind private electronic security gates, leading to an enclave of only four properties. To the front is a block paved fore court with open plan lawned fore garden. The fore court offers car parking space for two/three cars and leads to the integral brick garage (measuring internally 19‘1 x 17‘8), having motorised electronic roller shutter door, wall mounted combination gas boiler providing instant domestic hot water and gas central heating, rear and internal personal doors, rear UPVC double glazed window and supplied with power and light.
The rear garden is laid to a shaped lawn with sweeping block paved patio and pathway and is privately screened by close panel fencing with laurel hedging.
 5
5

agent