Glazebrook 3 miles
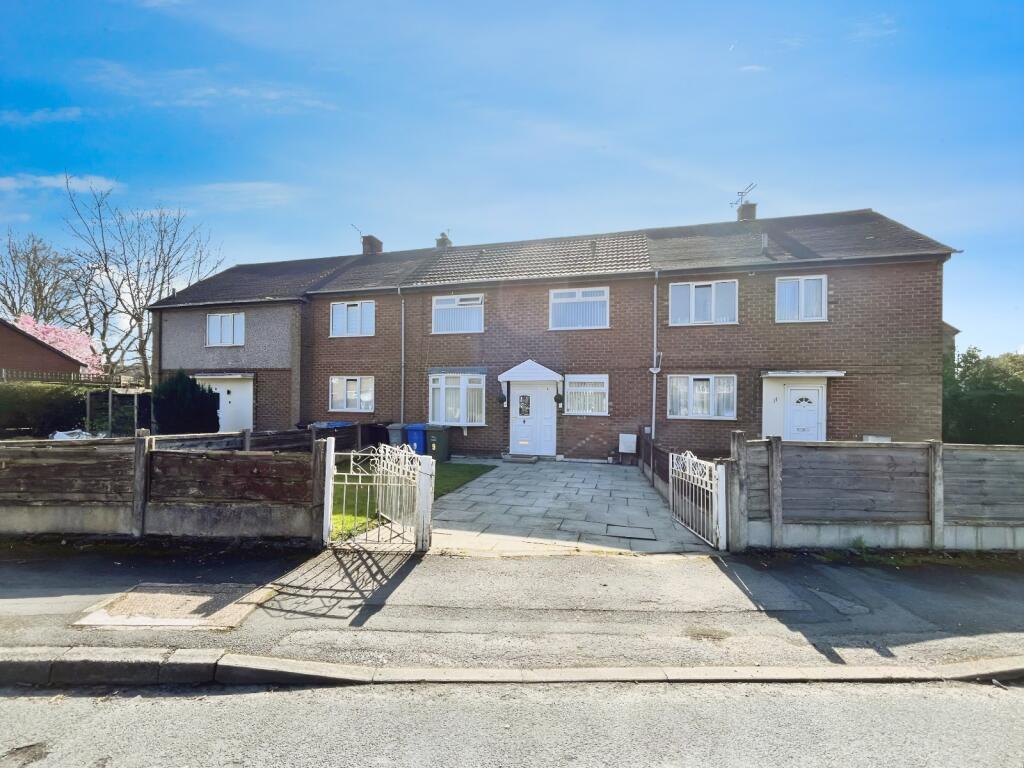
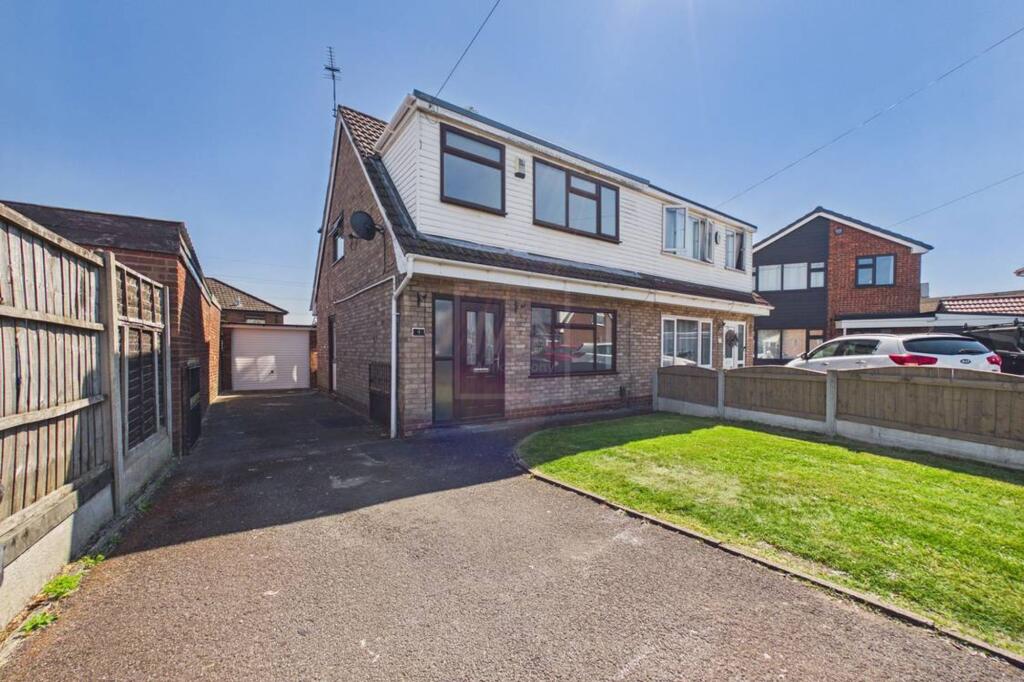
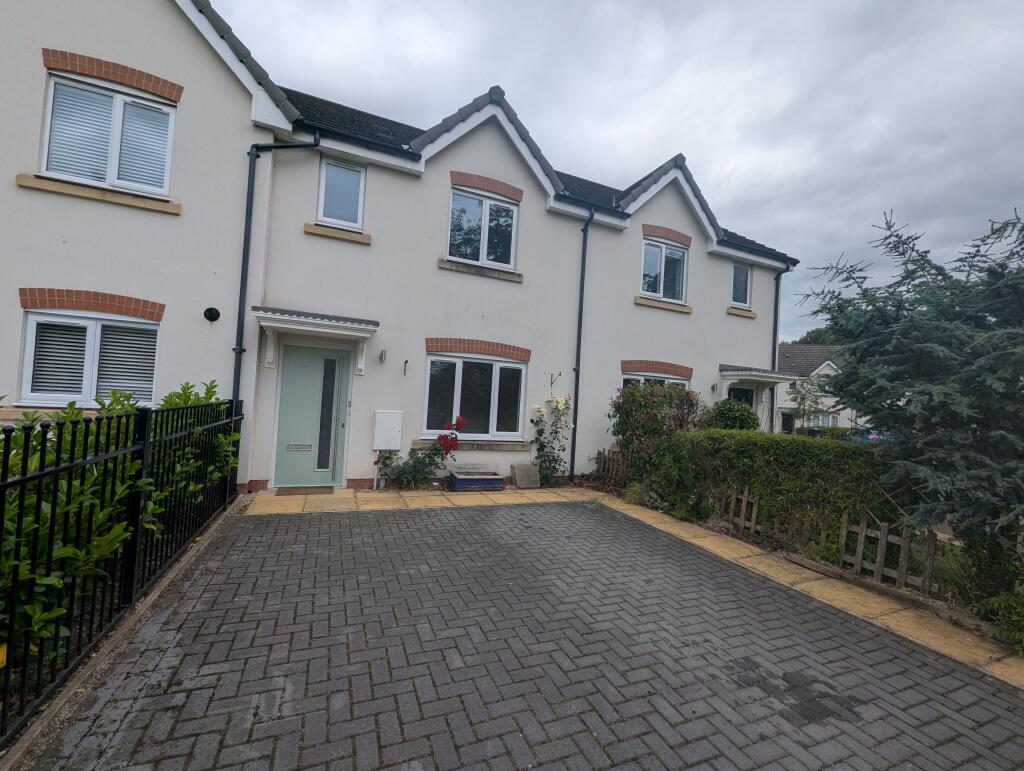
NEW BUILD by ‘Bellway‘ I ENCLOSED GARDEN I CATCHEMENT AREA for LYMM SCHOOL I BEAUTIFULLY PRESENTED. This property offers brilliant accommodation presented over 2 storeys including an entrance hallway, WC, lounge and dining kitchen, whilst to the first floor there is the master bedroom with en-suite, two further bedrooms and a bathroom. Outside you will find a driveway and to the rear an enclosed garden with shed.
Accommodation -
Ground Floor -
Entrance Hallway - 3.60m x 1.84m (11‘9' x 6‘0') - Accessed through a ‘Composite‘ door into a welcoming reception providing access to the rest of the ground floor accommodation. Staircase to the first floor, gas central heating radiator and light fixture.
Lounge - 3.66m x 3.60m (12‘0' x 11‘9') - A light and airy room featuring PVC double glazed window to the front elevation, newly fitted carpets, TV & Ethernet point, gas central heating radiator and light fixture.
Inner Vestibule - 1.70m x 1.45m (5‘6' x 4‘9') - Providing under stair storage with antico flooring and light fixture.
Wc - 1.84m x 1.43m (6‘0' x 4‘8') - Two piece suite including a low level WC with chrome flush and wash hand basin with tiled splashback and chrome mixer tap, contrasting antico flooring and light fixture.
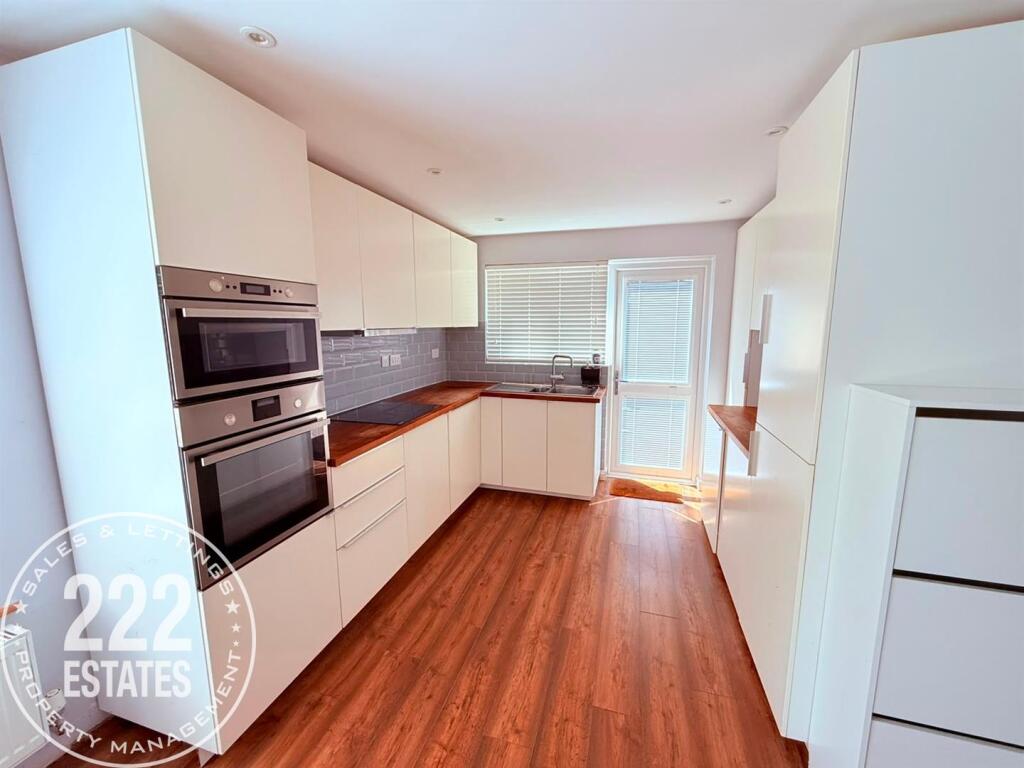
Dining Kitchen - 4.70m x 3.36m (15‘5' x 11‘0') - Fitted with a new ‘Shaker‘ style kitchen comprising a range of base, drawer and eye level ‘soft close‘ units with concealed lighting complimented with integrated ‘ELECTROLUX‘ appliances including a four ring gas hob with a glass splashback, illuminated chimney extractor above, oven and grill, fridge/freezer and slimline dishwasher. One and a half bowl stainless stell single sink drainer unit with a chrome mixer tap set in a contrasting marble effect work surface, eye level cupboard housing the boiler. Antico flooring, PVC double glazed window to the rear elevation and PVC double glazed ‘French Doors‘ leading to the garden.
First Floor -
Landing - 2.70m x 2.10m (8‘10' x 6‘10') - Providing access to the first floor accommodation, carpeted flooring and light fixture.
Bedroom One - 3.72m x 3.46m (12‘2' x 11‘4') - Featuring a rear aspect, PVC double glazed window to the rear elevation, wall mounted thermostat, TV & Ethernet point, a double gas central heating radiator, providing direct access to the;
En-Suite - 2.97m x 1.40m (9‘8' x 4‘7') - Three piece suite including a standing shower, wash hand basin with chrome mixer tap and a low level WC with a chrome flush. Tiled walls with contrasting tile flooring, chrome ladder heated towel rail and extractor fan.
Bedroom Two - 3.20m x 2.50m (10‘5' x 8‘2') - Featuring a front aspect with a PVC double glazed window to the front elevation and gas central heating radiator.
Bedroom Three - 2.00m x 2.15m (6‘6' x 7‘0') - Again located to the front, including a PVC double glazed window to the front elevation and gas central heating radiator.
Bathroom - 2.49m x 2.15m (8‘2' x 7‘0') - Three piece suite including a panelled bath with a mixer shower head and screen, wash hand basin with a chrome mixer tap and a low level WC, with a chrome flush. Tiled walls and flooring, chrome ladder heated towel rail and a frosted PVC double glazed window to the side elevation.
Outside - To the rear there is an enclosed garden laid to lawn with flagged pathway leading to the shed. Whilst to the front, there is a driveway with parking for two cars.
Council Tax - NEW BUILD - TBC
Local Authority - Warrington Borough Council
Postcode - WA13 9EW
Viewing - Strictly by prior appointment with Cowdel Clarke.
 3
3

agent