Hampden Park 1.6 miles
UPVC double glazed door to:
GROUND FLOOR
Hallway
Double glazed window to side, loft access with gas boiler & drop-down ladder, radiator, telephone point, cloaks cupboard, two double fitted cupboards, coved ceiling:
Lounge
5.35m (176) x 3.62m (1110)
Feature fireplace with inset electric fire, radiators, double windows & french doors to rear garden, coved celling:
Kitchen
3.18m (105) x 2.24m (74)
Fitted with a range of base and eye level units with quartz style worktop space over, inset gas hob, extractor cooker hood, integrated electric oven, stainless steel single bowl inset sink with drainer, plumbing for washing machine, integrated fridge/freezer, UPVC double glazed door to rear garden, double glazed window to rear, radiator, recessed spot lighting, part tiling to walls:
Bedroom 1
4.25m (1311) x 3.59m (119)
Double glazed bay window to front, radiator, coved ceiling:
Bedroom 2
3.30m (1010) reducing to 2.55m (84) x 3.21m (106) reducing to 2.47m (81)
Double glazed windows to front & side, radiator, coved ceiling:
Bathroom
Comprising panelled bath with wall mounted electric shower & shower screen, vanity unit wash hand basin, double glazed window to side, radiator, partly tiled walls, extractor fan, coved ceiling:
Separate WC
Comprising low level WC, wall mounted wash hand basin, double glazed window to side, partly tiled walls, coved ceiling:
Outside
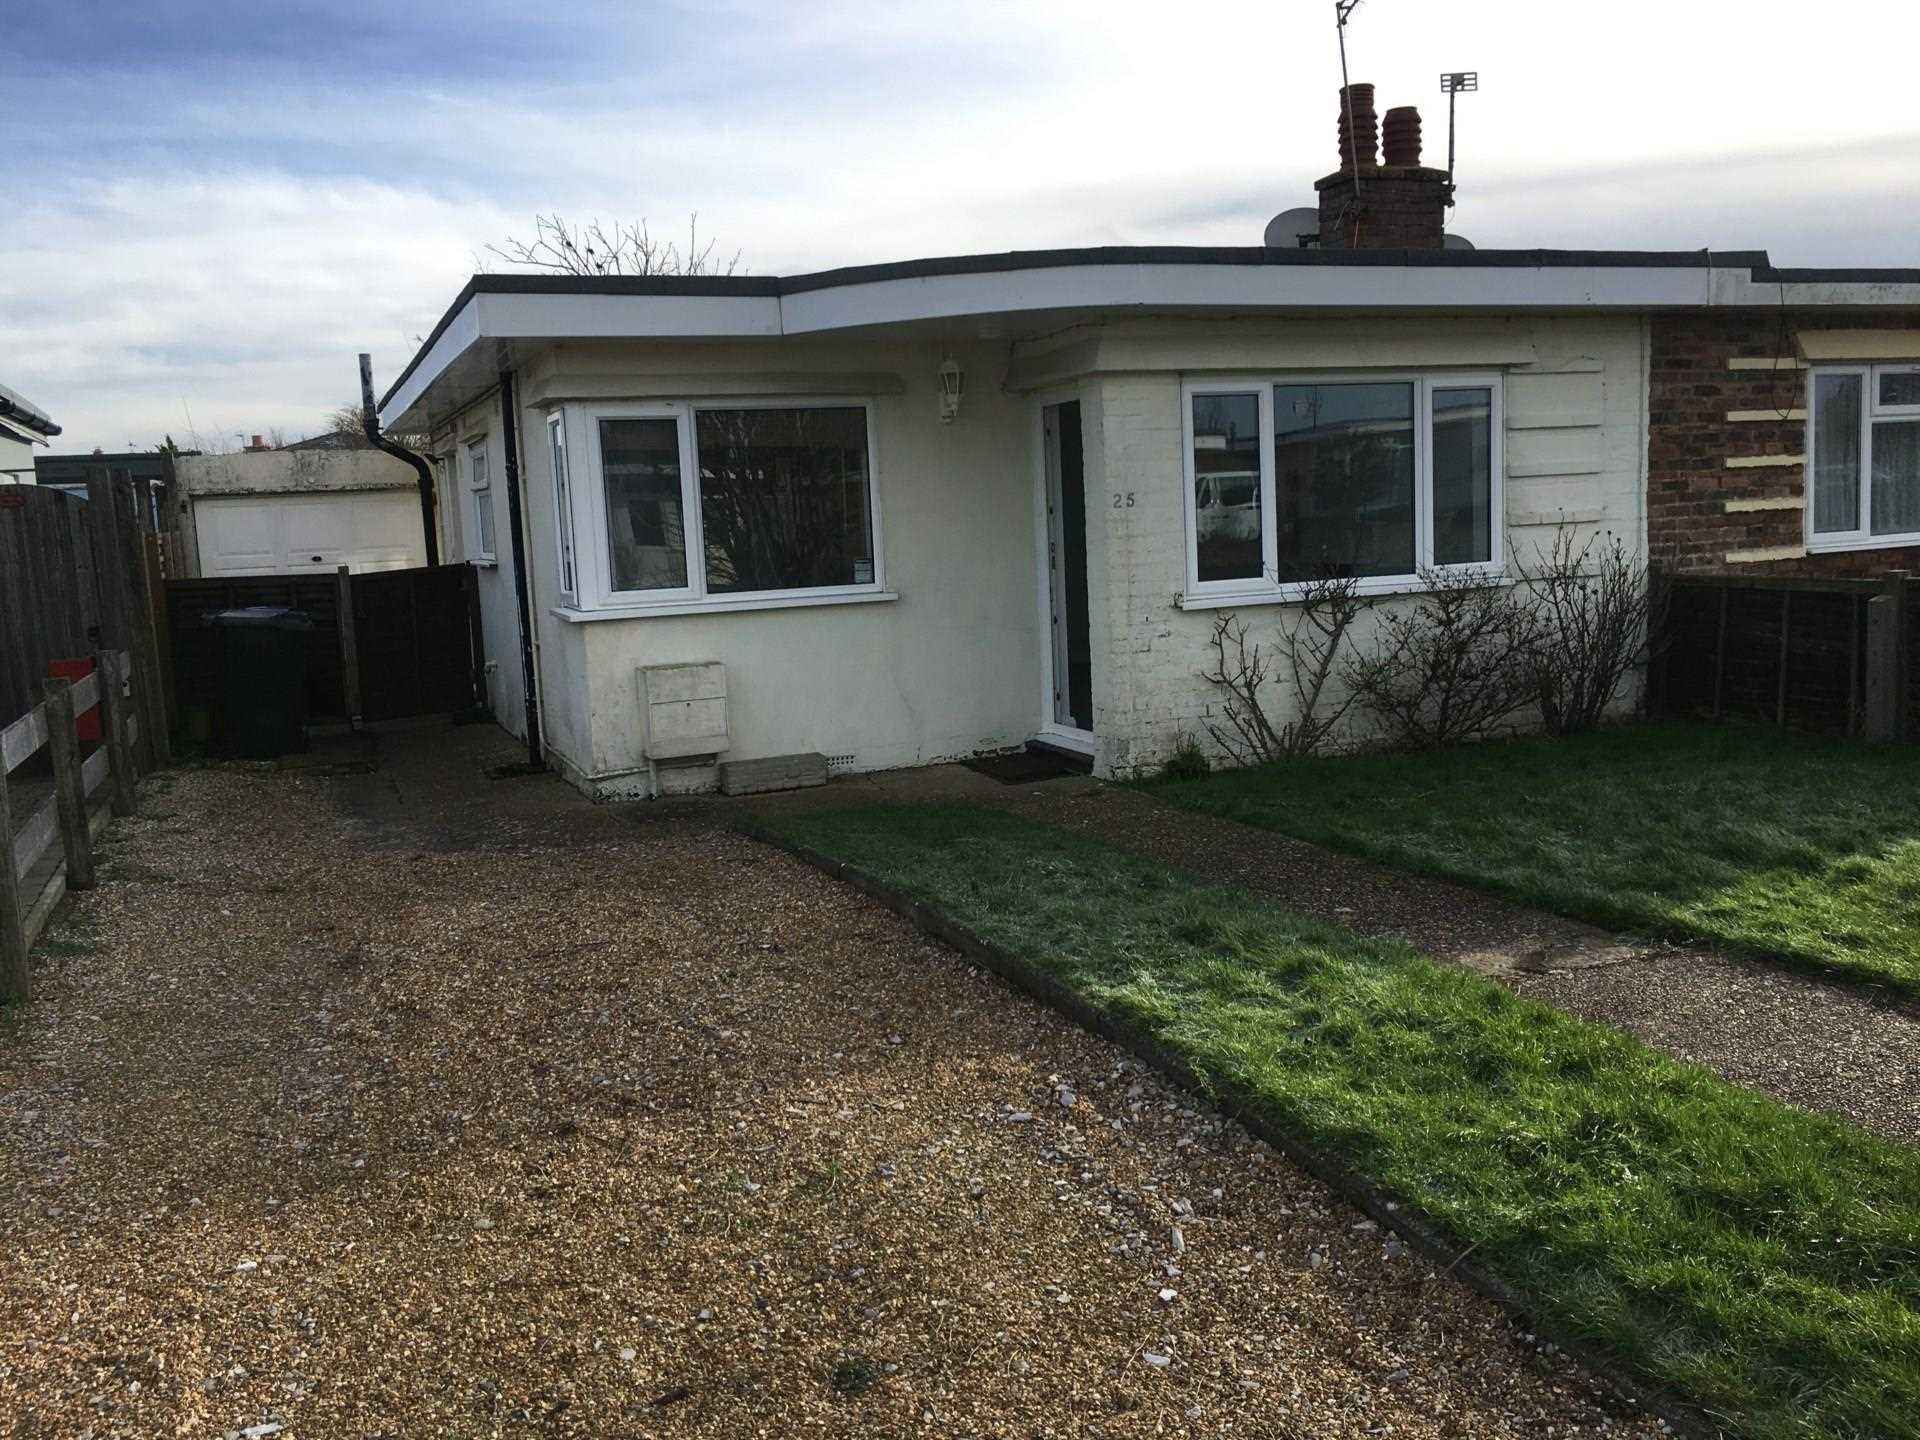
Garage
Up & Over door to front driveway, door to rear garden, power points, lighting:
Front Garden
Lawn & Driveway
Rear Garden
11.31m (371) reducing to 4.59 (150) x 9.91m (326) reducing to 7.02m (230)
Fencing to sides & Rear, decked area, gated side access, outside tap, lawn & artificial grass areas:
 2
2

agent