Mills Hill 1.8 miles
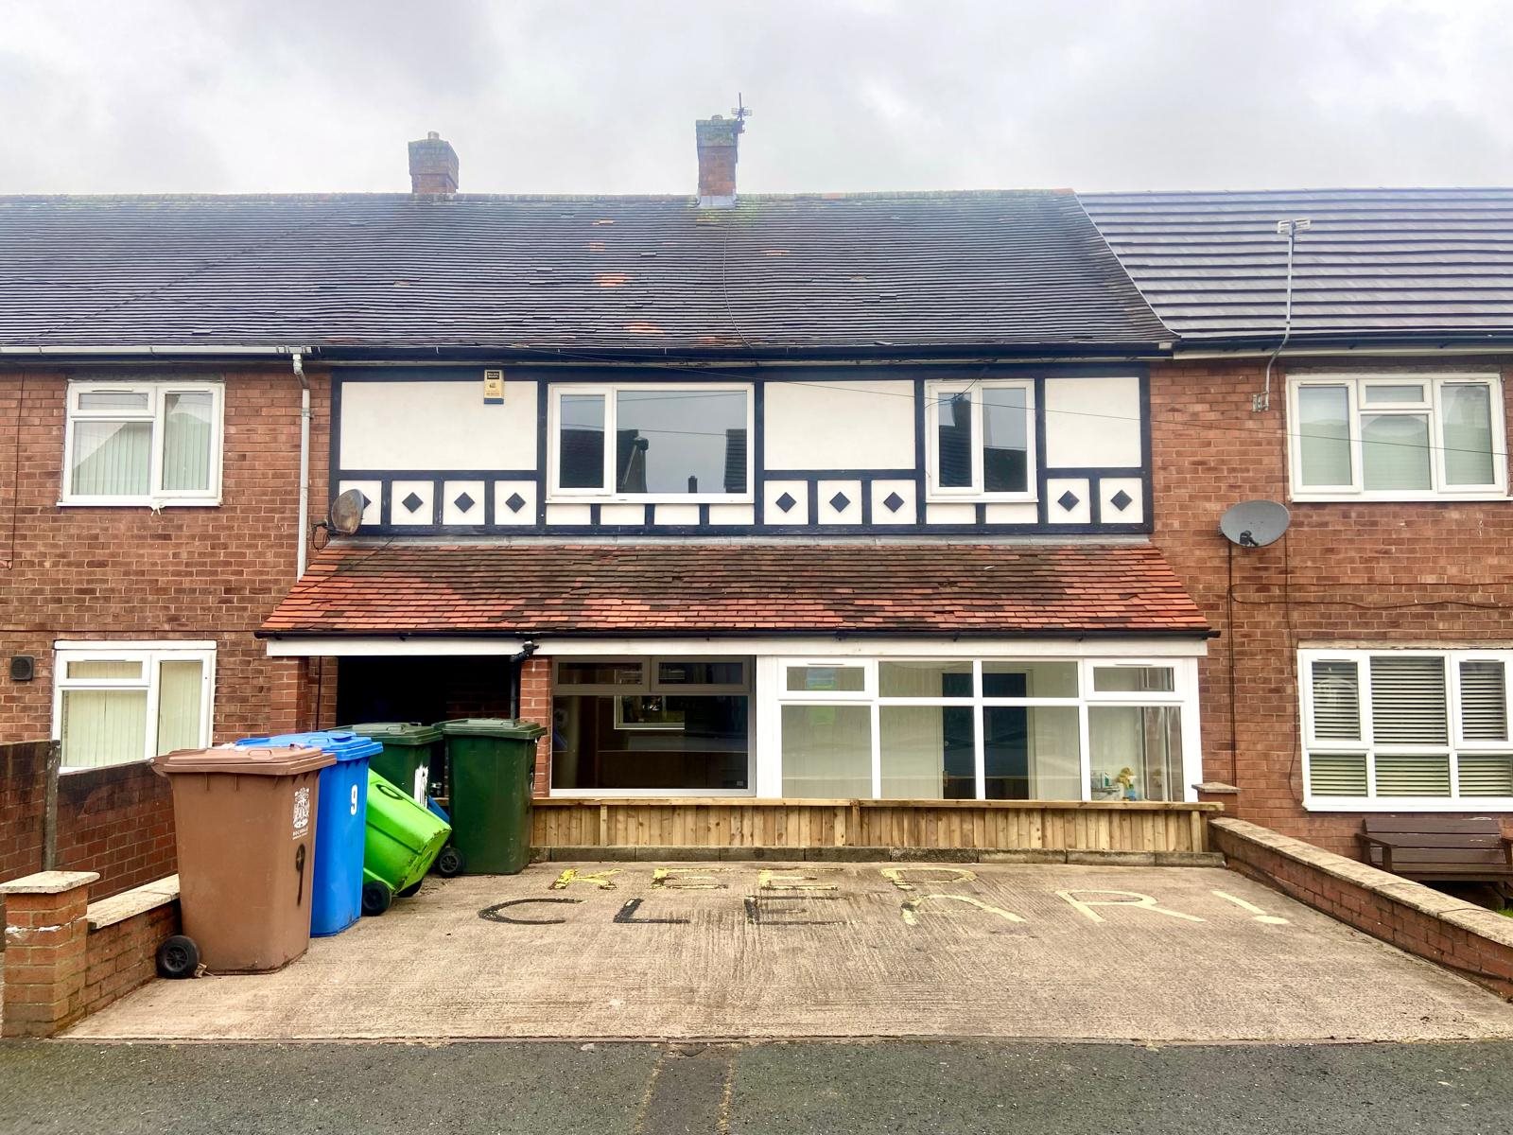
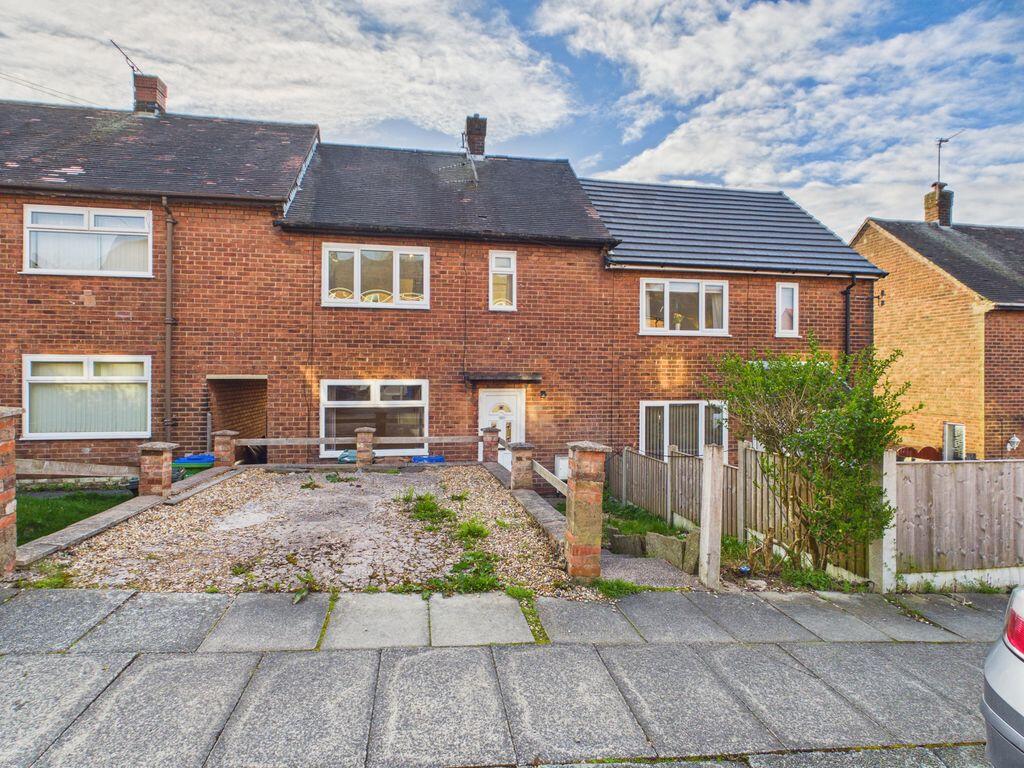
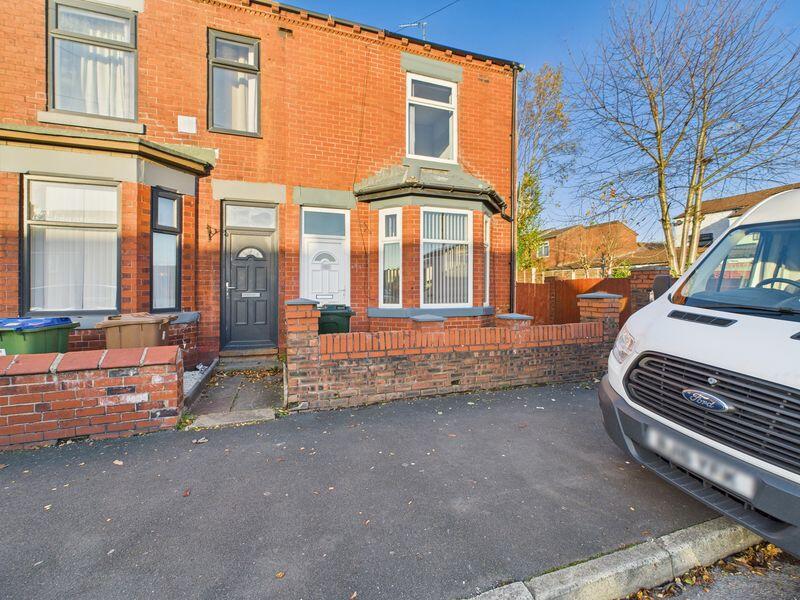
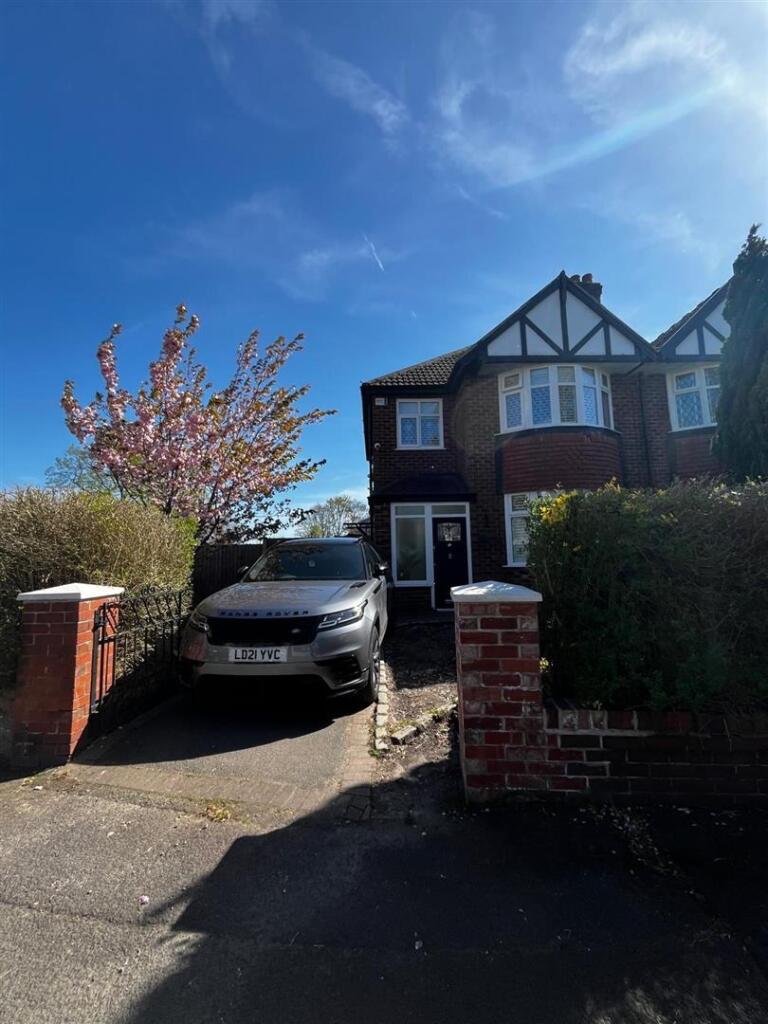
A BEAUTIFUL THREE BEDROOM FAMILY HOME WITH OFF ROAD PARKING IN MIDDLETON
Keenans are proud to welcome to the rental market this superb three bedroom property with spacious interiors, off road parking and a well maintained rear garden. The property is situated in a sought after and quiet area of Middleton witheasy access to well regarded schools, is close to accessingmajor commuter routes and near local amenities. This property is ideally suited to a small family and is not one to be missed!
The property comprises briefly, to the ground floor; entrance to a welcoming entrance hall with stairs leading to the first floor and doors providing access to the bright kitchen and dining room, the living room and a downstairs WC. The spacious living room has french doors providing access to the rear garden. To the first floor there is a landing with doors providing access to three bedrooms and a three piece bathroom suite. The main bedroom has a door providingaccess to a three piece en-suite.
Externally, to the rear of the property there is an enclosed laid to lawn garden with a paved patio and timber shed. To the front of the property there is a laid to lawn area and tarmacadam driveway.
View early to avoid disappointment! Contact our lettings team for further information or to arrange a viewing.
Ground Floor -
Entrance - Enter via a composite front door leading into the hall.
Hall - 5.03m x 2.03m (16‘06 x 6‘08) - Central heating radiator, alarm system, smoke alarm, spotlights, wood effect flooring, doors leading to the WC, kitchen/dining room, living room and understairs storage, stairs leading up to the first floor.
Wc - 1.93m x 0.97m (6‘04 x 3‘02) - UPVC double glazed window, central heating radiator, dual flush WC, pedestal wash basin with mixer tap, spotlights, laminate flooring.
Kitchen/Dining Room - 4.75m x 2.67m (15‘07 x 8‘09) - UPVC double glazed window, central heating radiator, grey gloss wall and base units with laminate worktops, stainless steel one and a half sink and drainer with mixer tap, Indesit oven, four ring gas hob, extractor hood, integrated fridge freezer, integrated dishwasher, integrated washing machine, Ideal combination boiler, spotlights, part tiled elevations, tiled flooring.
Living Room - 4.72m x 3.71m (15‘06 x 12‘02) - Central heating radiator, television point, UPVC double glazed french doors leading out to the rear garden.
First Floor -
Landing - 3.89m x 2.01m (12‘09 x 6‘07) - Central heating radiator, access to the attic, doors leading to three bedrooms, bathroom and storage cupboard.
Bedroom One - 3.28m x 2.59m (10‘09 x 8‘06 ) - UPVC double glazed window, central heating radiator, door leading to the en-suite.
En-Suite - 2.62m x 1.65m (8‘07 x 5‘05) - UPVC double glazed frosted window, central heated towel rail, dual flush WC, pedestal wash basin with mixer tap, main feed shower, spotlights, extractor fan, part tiled elevations, laminate flooring.
Bedroom Two - 3.12m x 2.69m (10‘03 x 8‘10) - UPVC double glazed window, central heating radiator.
Bedroom Three - 3.15m x 2.01m (10‘04 x 6‘07) - UPVC double glazed window, central heating radiator.
Bathroom - 2.01m x 1.93m (6‘07 x 6‘04) - UPVC double glazed frosted window, central heated towel rail, dual flush WC, pedestal wash basin with mixer tap, panelled bath with mixer tap and overhead electric feed shower, tiled elevations, laminate flooring.
Externally -
Front - Tarmacadam driveway, steps leading up to the property, laid to lawn area.
Rear - Enclosed laid to lawn garden, paved patio, timber shed, gate leading to the front of the property.
 3
3

agent