Darwen 0.6 miles
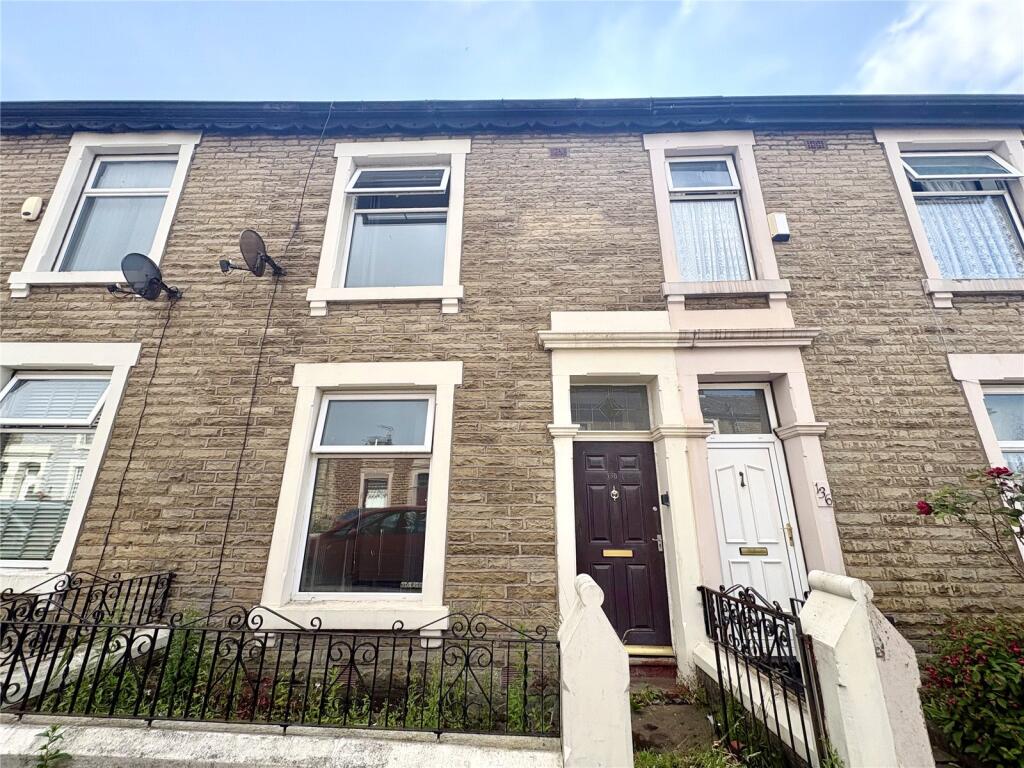
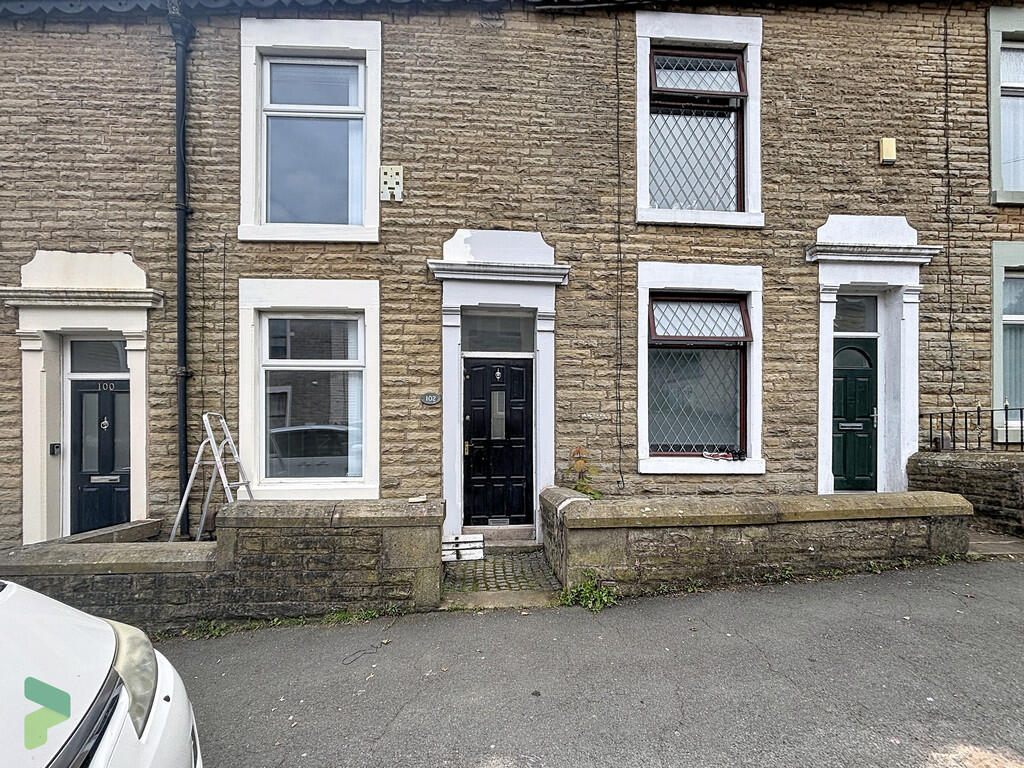
This beautiful terrace has been fully renovated throughout, creating a special rustic home.
The property comprises; vestibule, entrance hallway, front lounge with feature log burning fire, rear sitting room with original York stone flagged flooring with log burner and a stylish kitchen. To the first floor there is a generous landing area with a glass/oak balustrade, three good size bedrooms, Victorian style bathroom and a master en-suite shower room. The property comes with an added bonus of a storage attic room. To the rear there is a spacious yard with access to a timber utility room. The full house has been transformed back from brick, including full rewire, new central heating & full cosmetic overhaul.
The area is another perk, quiet & far enough away from the town centre to avoid the busy high street, but close enough for practicality - shopping, transport links etc.
Note - Some images digitally staged for visual purpose‘s.
Entrance Hall -
Front Lounge - 3.77 x 3.42 (12‘4' x 11‘2') -
Sitting Room - 4.31 x 3.60 (14‘1' x 11‘9') -
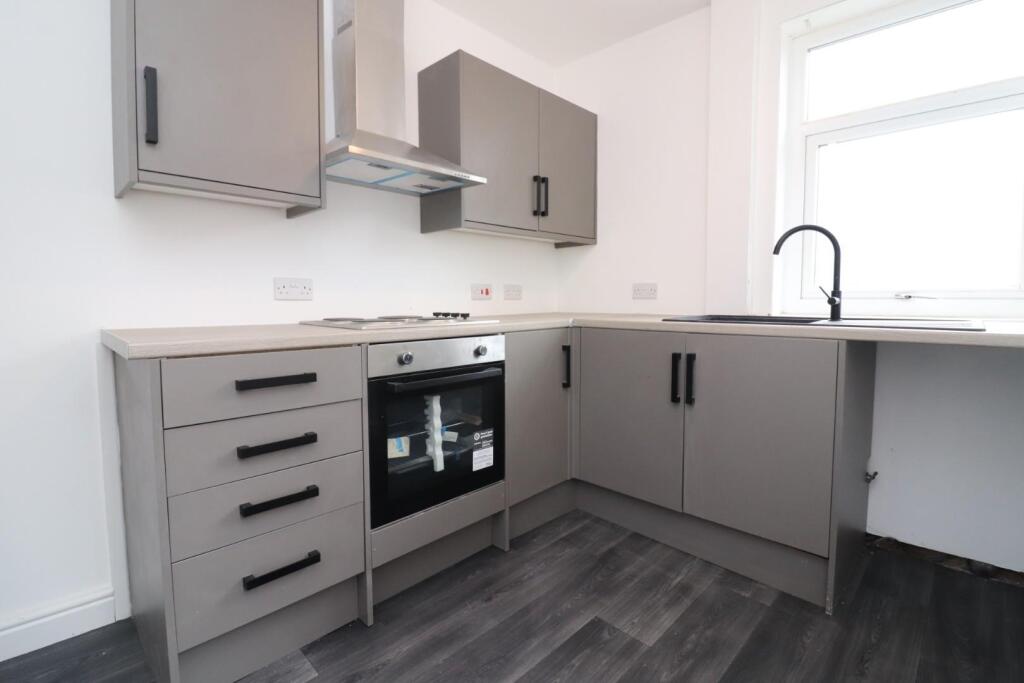
Kitchen - 3.59 x 2.18 (11‘9' x 7‘1') -
Bedroom One - 3.77 x 3.42 (12‘4' x 11‘2') -
En-Suite - 2.04 x 1.10 (6‘8' x 3‘7') -
Bedroom Two - 2.51 x 3.03 (8‘2' x 9‘11') -
Bedroom Three - 3.64 x 2.20 (11‘11' x 7‘2') -
Bathroom - 2.80 x 1.72 (9‘2' x 5‘7') -
 3
3
agent