 Thetford 1.1 miles
ENTRANCE HALL
CLOAKROOM With white suite and chrome fittings
OPEN PLAN KITCHEN/DINER 10‘ 05" x 8‘ 09" (3.18m x 2.67m) Kitchen fitted with ample wall and base units,Electric fan oven, gas hob eith extractor over. Integral Dishwasher, Space for fridge/freezer.
The dining area is spacious with french doors to the rear garden and patio area.
DINING AREA 12‘ 08" x 10‘ 07" (3.86m x 3.23m)
UTILITY ROOM Space and plumbing for washer/dryer. Tiled floor
SITTING ROOM 21‘ 06" x 12‘ 03" (6.55m x 3.73m)
BEDROOM 1 12‘ 09" x 11‘ 01" (3.89m x 3.38m) Large Double Room with fitted wardrobes . En-Suite Shower room.
BEDROOM 2 12‘ 01" x 9‘ 01" (3.68m x 2.77m) Double room with built in wardrobes.
BEDROOM 3 9‘ 01" x 9‘ 01" (2.77m x 2.77m) Double Room
BEDROOM 4 9‘ 02" x 6‘ 01" (2.79m x 1.85m) Double Room
BATHROOM 8‘ 02" x 6‘ 01" (2.49m x 1.85m) White suite with chrome fittings.Shower over the bath.
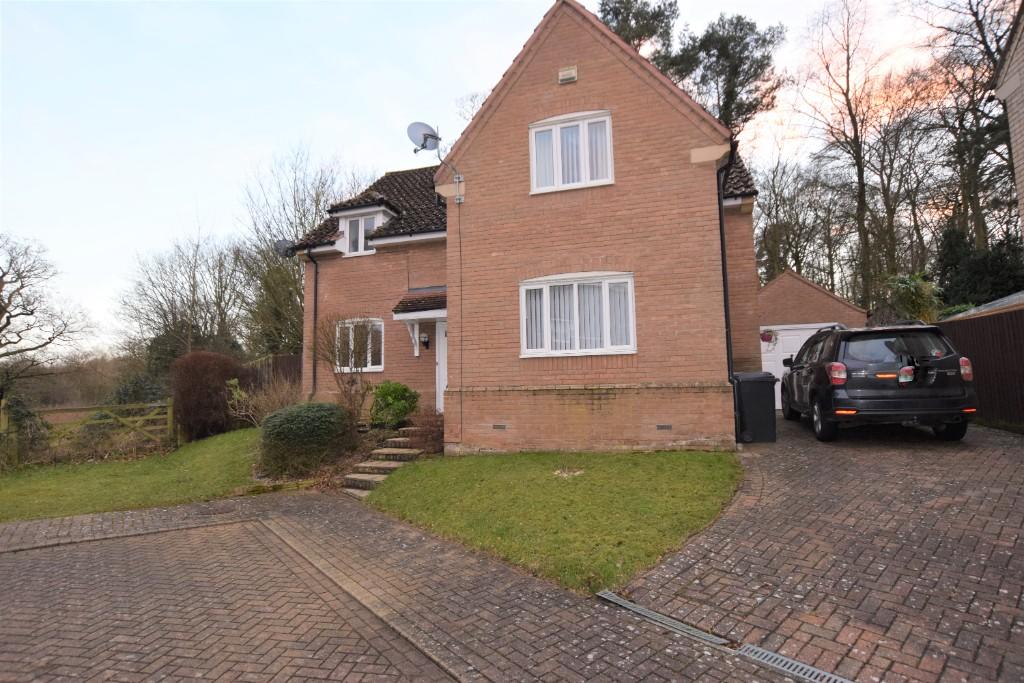
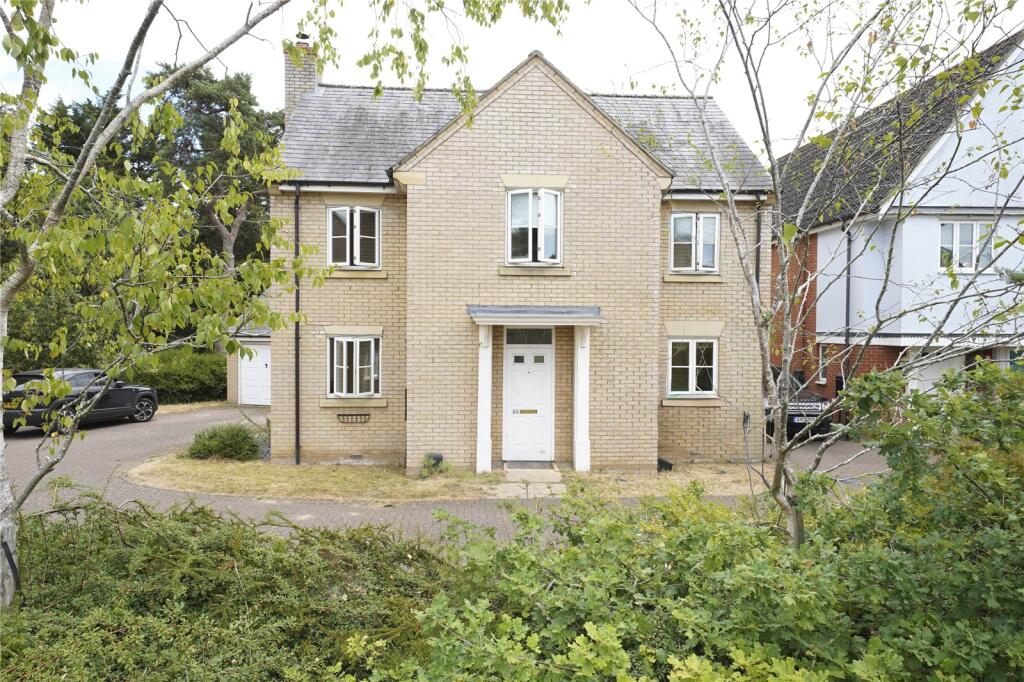
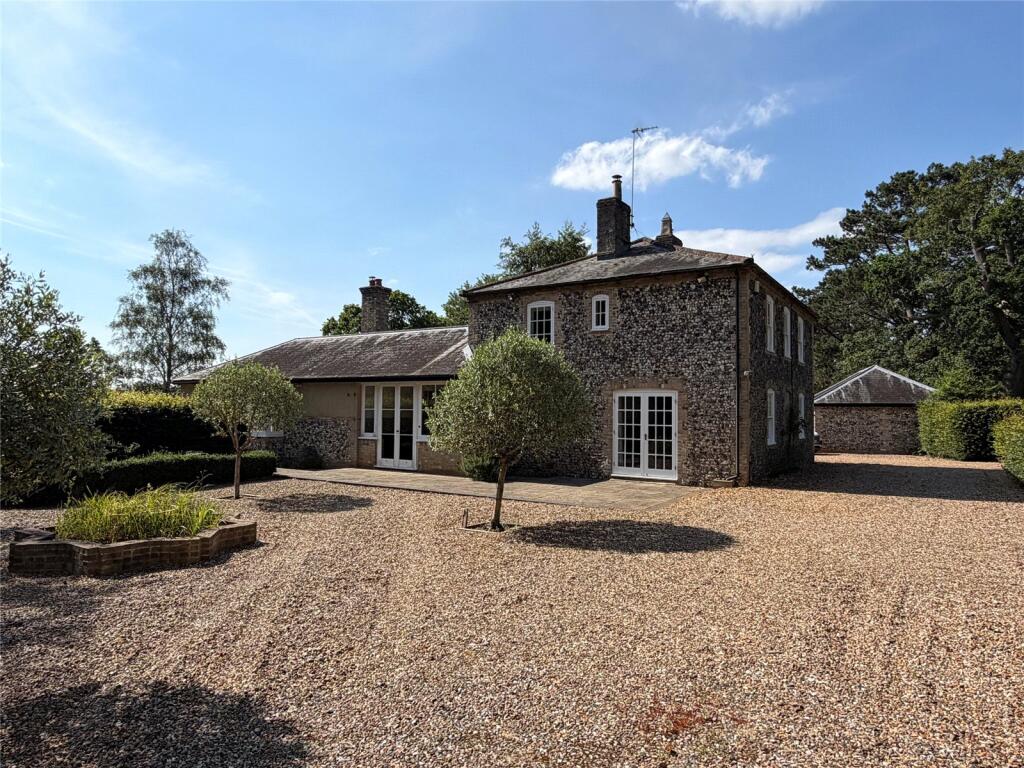
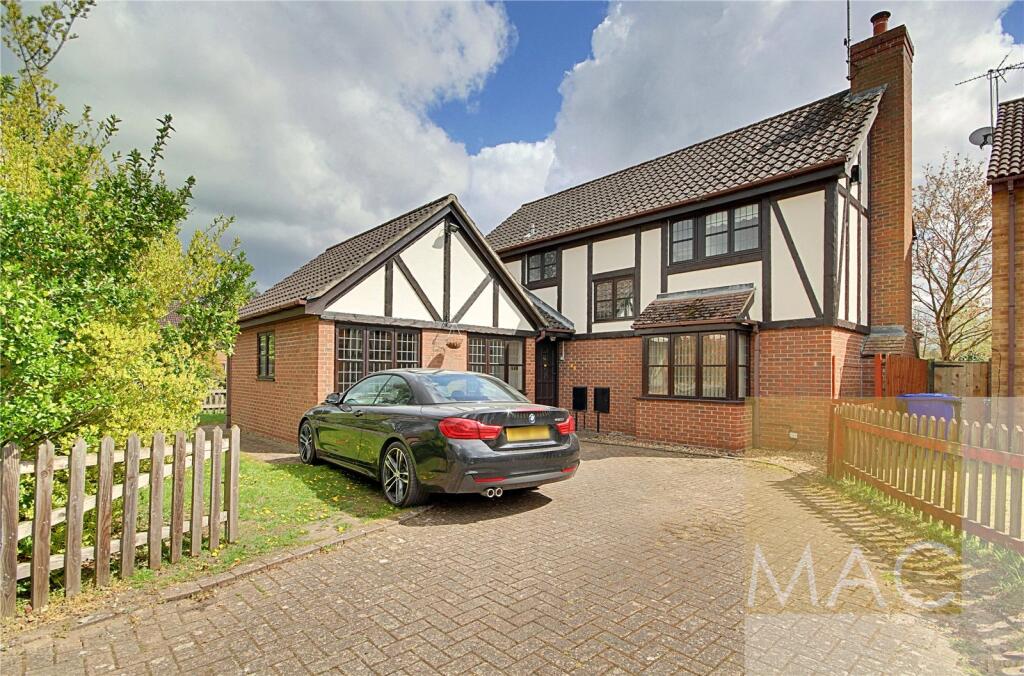
OUTSIDE Garage with driveway parking. Enclosed rear garden with patio area.
The property benefits from double glazing throughout.
Convenient for RAF Lakenheath and all major road routes via the A11.
 4
4

agent