Cuffley 0.6 miles
Beautifully refurbished to an exceptional standard, this impressive three-bedroom detached bungalow is available to let and has been finished to a high specification throughout.
The stunning open-plan kitchen/living room forms the heart of the home, featuring a vaulted ceiling, opening skylight, feature LED lighting, quartz worktops and fully integrated appliances, creating a bright and contemporary living space.
The property further benefits from underfloor heating with individual room controls, a separate utility room, a generous principal bedroom with en-suite shower room, a modern family bathroom, new double glazing, gas central heating, and newly installed electrics and plumbing throughout. A detached garage provides additional storage or parking.
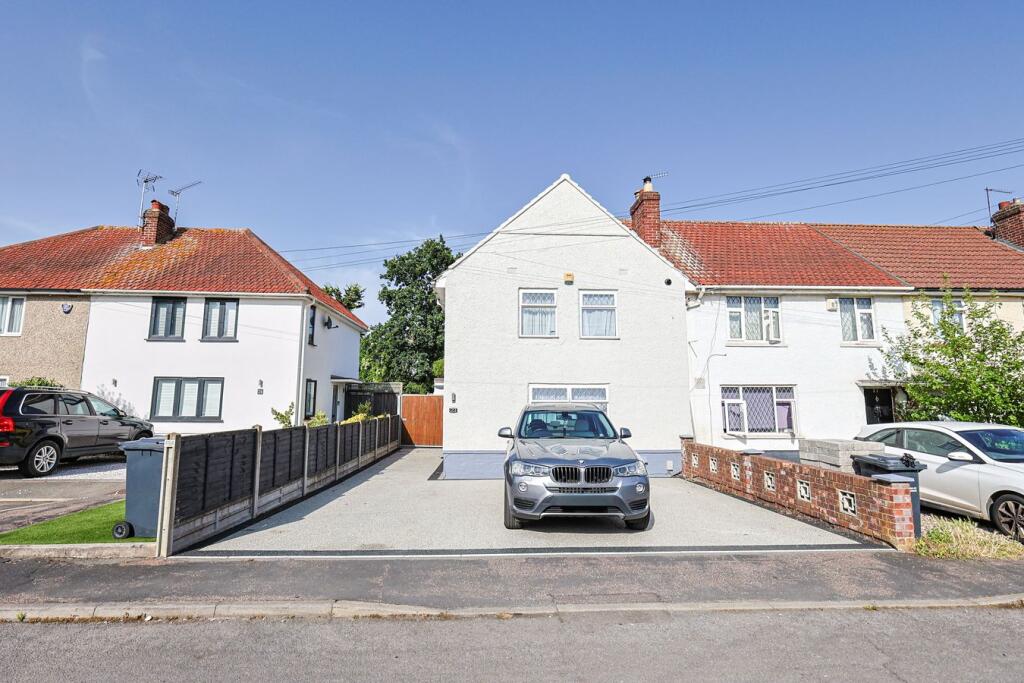
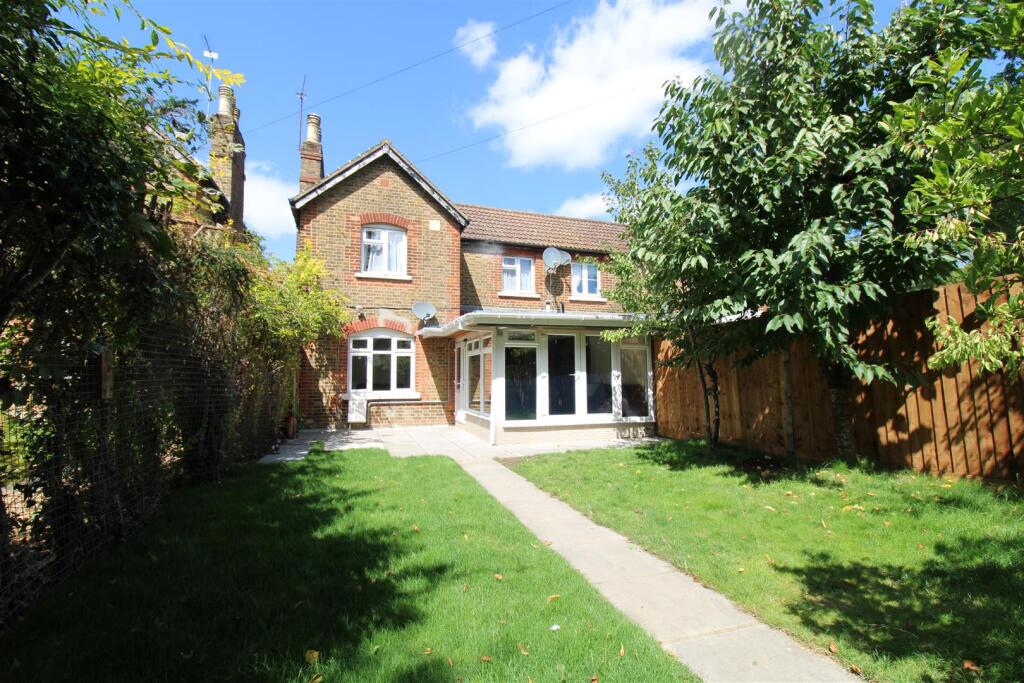
Externally, the beautifully landscaped southerly facing rear garden offers a newly laid lawn, block-paved patio and decked seating area, ideal for relaxing or entertaining. To the front, a spacious driveway provides ample off-road parking and includes an EV charging point.
Ideally situated close to British Rail services, local amenities and picturesque woodland walks, the property is also approximately one mile from the village centre, making it an excellent choice for commuters and families alike.
Front - Block paved driveway with parking for multiple vehicles. Slate border. Electric point. Lighting. Pea green composite entrance door to the:-
Entrance Porch - Double glazed window to the side. Laminate wooden flooring in grey oak. Opening to the:-
Hallway - Built in mirror fronted sliding door cloaks cupboard housing the consumer unit and meters with inset lighting. Second built in storage cupboard with pocket door and sensor light. Inset lighting to ceiling. Contemporary cottage style doors to rooms. Underfloor heating. Laminate wooden flooring in classic oak. Access to:-
Loft Space - Via a pull down ladder. Extensively insulated. Immersion cylinder. Lighting.
Bedroom 1 - Double glazed window to the front. Inset spotlights to ceiling. Laminate wooden flooring in grey oak. Deep built in wardrobe with mirror fronted sliding doors. Underfloor heating. Door to:-
En-Suite - Opaque double glazed window to the side. Wall hung W.C. with chrome flush plate. Wall hung vanity wash hand basin with mixer tap and pull out drawers under. Tiled shower enclosure with mixer valve rain head, shower attachment and feature niche. Mirror cabinet with LED lighting. Chrome towel radiator. Part tiled in complimentary ceramics. Inset spotlights. Extractor fan. Underfloor heating.
Bedroom 2 - Double glazed window to the side. Laminate wooden flooring in grey oak. Inset spotlights to ceiling. Underfloor heating.
Bedroom 3 - Double glazed windows to the front. Inset spotlights to the ceiling. Underfloor heating. Laminate wooden flooring in grey oak.
Family Bathroom - Panel bath with mixer tap and hand attachment. Wall hung W.C. with chrome flush plate. Wall hung vanity wash hand basin with mixer tap and pull out drawers. Inset fitted mirrors. Chrome towel radiator. Shaver socket. Inset spotlights. Extractor fan. Tile enclosed shower cubicle with sliding door, mixer valve, rain head and hand attachment. Velux window with remote electric opener. Tiled in complimentary ceramics on the flooring and part tiled walls.
Utility Room - Double glazed window to the front. Base unit with stainless steel sink with mixer tap. Space and plumbing for washing machine. Fitted cupboards housing Worcestor boiler.
Open Plan Kitchen/Dining Room/Living Room - Entered by a bespoke oak door with frosted panel. Feature vaulted ceiling with electric opening skylight with inset LED lighting and inset spotlights. Double glazed sliding patio doors to the garden. Laminate wooden flooring in classic oak. Range of wall base fitted units in gloss white with quartz worktops over with upstands, incorporating a stainless steel underslung 1 1/2 bowl sink with mixer tap and drainer grooves. Centre island with induction hob and down draft extractor fan, and breakfast bar. Eye level Bosch double oven. Integrated fridge freezer and dishwasher. Additional extractor fan. Under floor heating.
Garden - Decking area. Raised shrub and flower borders. Laid lawn. Paved area to the side. Courtesy door to the garage. Further hardstanding for a shed. Access via a wooden gate. Power sockets. Lighting.
Garage - Up and over door. Double glazed window to the rear. Window to the side. Power and lighting.
 3
3

agent