Bridgwater 2.8 miles
The property comprises:
GROND FLOOR
Entrance Hallway with walls painted in magnolia, storage cupboards, sockets and switches, ceramic flooring, Double glazed front door, lighting and smoke alarm.
Downstairs cloakroom with walls tiled in white, storage cupboards, ceramic flooring, frosted double glazed window, lighting, toilet and wash hand basin.
Lounge with walls painted in yellow, doubled glazed patio doors, double glazed window, sockets and switches, lighting, laminate grain effect flooring, radiator, decorative fireplace and gas fire.
Kitchen / Diner with walls painted in magnolia and tiled, double glazed door, double glazed window, sockets and switches, lighting, laminate grain effect flooring, radiator, Sink and drainer, electric oven hob and extractor, work tops and storage cupboards. Space for table/chairs, fridg/freezer and plumbing.
FIRST FLOOR
Landing with walls painted in magnolia, storage cupboards, sockets and switches, beige carpet, Double glazed window, lighting and smoke alarm.
Bedroom 1 with walls painted in magnolia, double glazed window, sockets and switches, lighting, beige carpet, radiator and built in wardrobe.
Bedroom 2 with walls painted in magnolia, double glazed window, sockets and switches, lighting, grain effect laminate flooring, radiator and built in wardrobe.
Bedroom 3 with walls painted in magnolia, double glazed window, sockets and switches, lighting, grain effect laminate flooring and radiator.
Bathroom with walls painted in magnolia and tiled, frosted double glazed window, lighting, ceramic floor tiles, radiator, corner bath with shower over, folded shrower screen, wash hand basin and toilet.
OUTSIDE
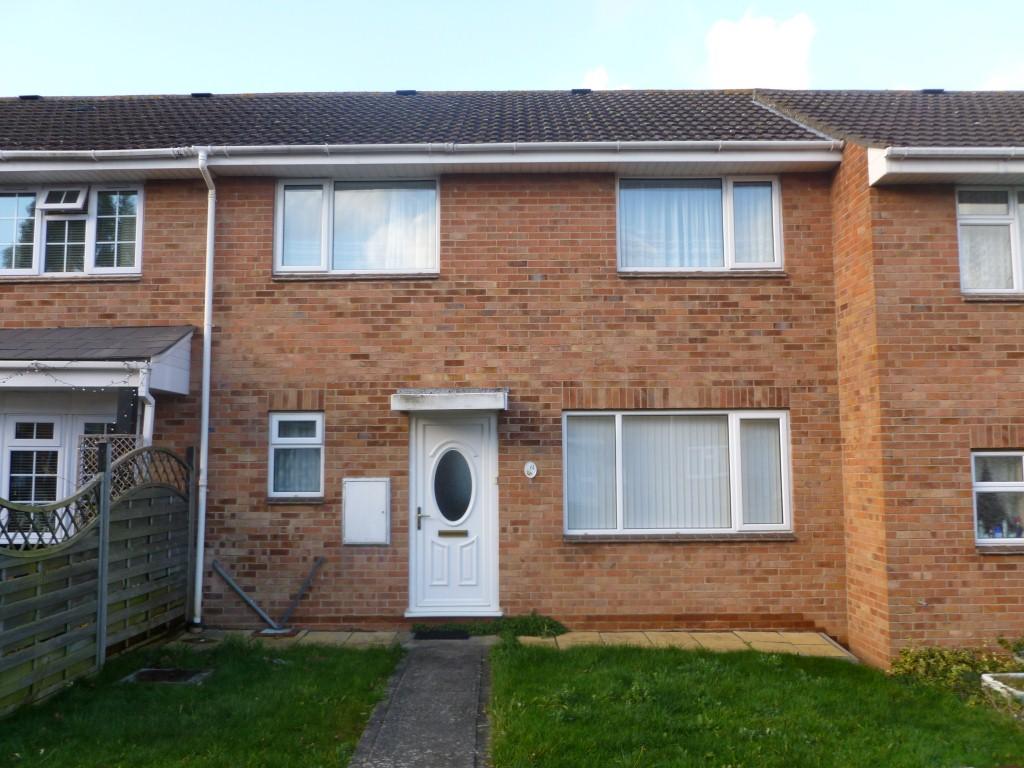
Front garden with lawn, hedgerow and various shrubbs
Rear enclosed garden with lawn, patio area, storage cupboard, side access to the garage and border shrubs.
Garage with power and lighting.
 3
3

agent