Downham Market 5 miles
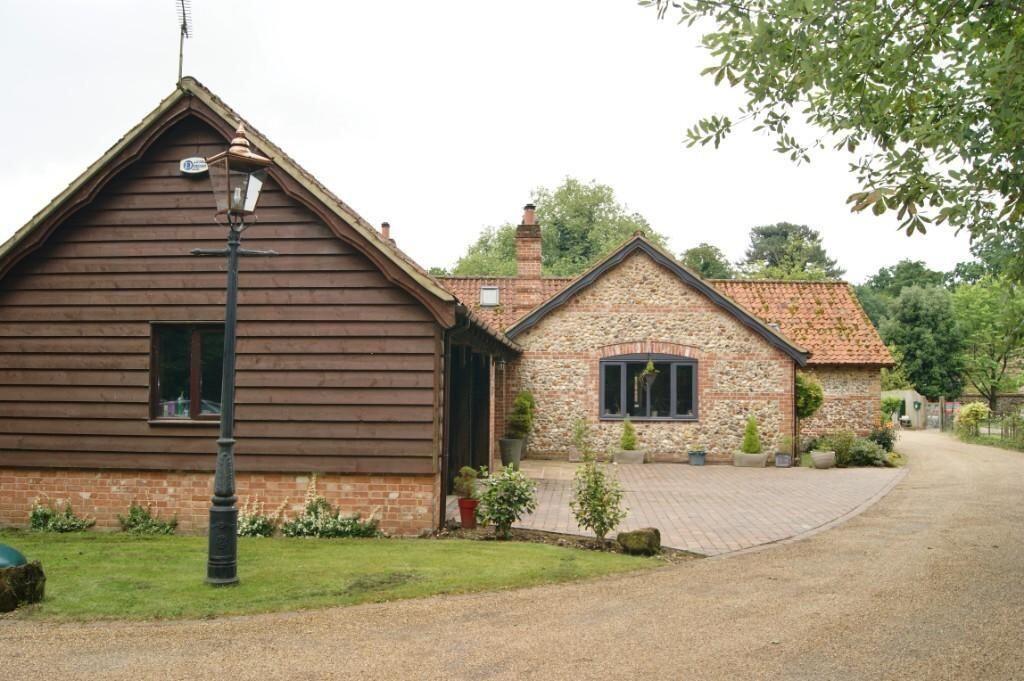
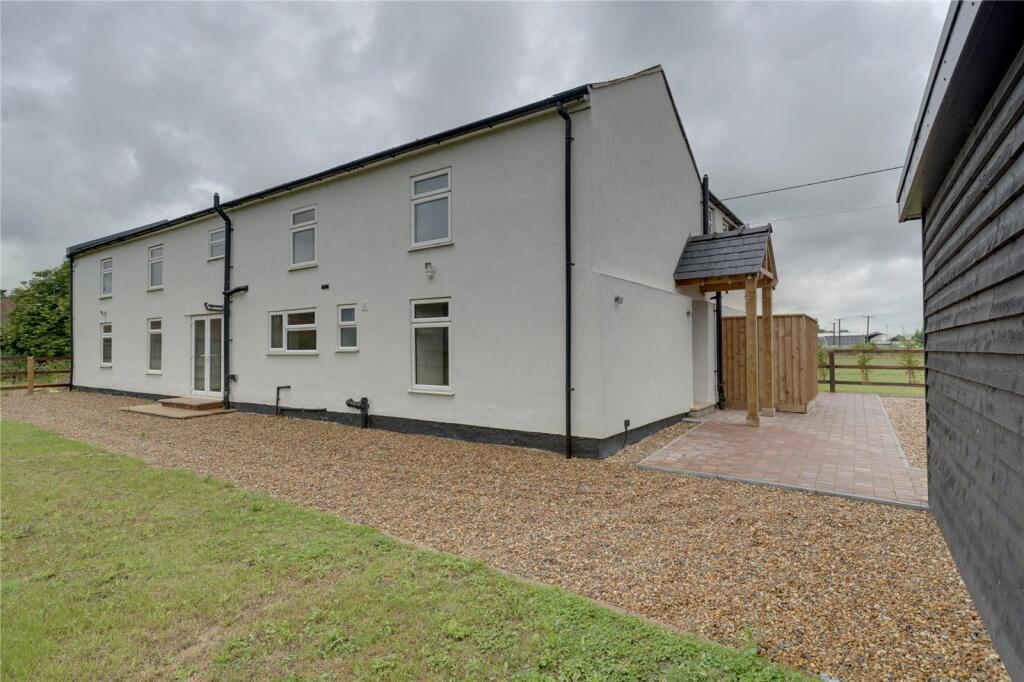
 Tennens Properties are pleased to present this exceptional five-bedroom detached cottage, nestled in the charming village of Wereham. Located just 15 minutes from Feltwell and 25 minutes from Lakenheath, this beautifully presented home blends character and comfort, featuring stunning period features throughout, four spacious reception rooms, five generous bedrooms, two and a half bathrooms, a separate utility area, expansive yard space, a dedicated games room and ample parking. This unique property offers a perfect mix of rural charm and modern living-ideal for families or those seeking a peaceful countryside retreat. Pets are considered.
Council Tax Band: E
EPC Rating: E
ENTRANCE HALL Welcoming entrance hall providing access to the main living areas of the home.
KITCHEN / DINER A spacious and stylish kitchen/breakfast room featuring tiled flooring and a contemporary shaker-style design. Offers ample worktop space and cabinetry, integrated dishwasher, double oven, and induction hob. Enjoy views of the yard and space for a large breakfast table or sofa-ideal for family living or entertaining.
UTILITY ROOM Generously sized utility area with space for a separate washer and dryer, a sink, and additional storage. Includes a passageway to the kitchen with room for an American-style fridge freezer and direct access to the yard.
DINING ROOM Located off the kitchen, this large dining area boasts solid wood flooring, street-facing windows, and a charming stained glass feature. A staircase is discreetly positioned in the corner of the room.
LOUNGE A beautifully presented lounge with an open fireplace accessible from both sides. This two-tiered space is filled with natural light, carpeted for comfort, and includes a SKY TV connection.
STUDY A well-proportioned study located off the hallway, with convenient access to both the kitchen and laundry room-perfect for working from home.
CLOAKROOM Tiled flooring with WC and sink, located next to the utility room.
MASTER BEDROOM Spacious master bedroom with built-in mirrored wardrobes. Ample space for an American king-size bed.
ENSUITE Large, fully tiled wet room featuring a double sink, walk-in shower, WC, and heated towel rail.
BEDROOM Generous double bedroom with front-facing window, suitable for an American king-size bed.
BEDROOM Another spacious double bedroom, also accommodating an American king-size bed.
BEDROOM Comfortable double bedroom, ideal for an American queen-size bed.
BEDROOM Single bedroom, perfect as a child‘s room or playroom.
BATHROOM Great-sized bathroom with a freestanding bath and shower attachment, tiled flooring, WC, and heated towel rail. A shower and circular curtain can be installed upon request by the new tenant.
SUMMER HOUSE A versatile outbuilding with bi-folding doors, wood flooring, and excellent lighting-ideal as a studio, gym, or additional entertaining space.
EXTERIOR The property features two patio areas, a gated entrance, and a driveway. The large, pet-friendly yard offers plenty of outdoor space.
Driveway to the side of the property with space for two vehicles, with ample free on-street parking.
Every care has been taken with the preparation of these particulars, but complete accuracy cannot be guaranteed. If there is any point, which is of particular importance to you, please obtain professional confirmation. Alternatively, we will be pleased to check the information for you. These Particulars do not constitute a contract or part of a contract. All measurements quoted are approximate. Photographs are reproduced for general information and it cannot be inferred that any item shown is included in the tenancy.
 5
5

agent