Yeovil Pen Mill 9 miles
ACCOMODATION
GROUND FLOOR
FRONT DOOR to:
ENTRANCE HALL with stairs to the first floor, radiator, coved ceiling, smoke alarm and understairs cupboard with light, coat hooks, fuse box and electric meter.
CLOAKROOM with low level WC, wash basin, radiator coved ceiling and window to the front.
DINING ROOM/STUDY 98 (2.94m) x 65 (1.96m) with window to the front, coved ceiling and radiator.
LOUNGE 139 (4.20m) x 87 (2.61m) with window and door to the rear garden, gas fire, radiator and coved ceiling.
KITCHEN 141 (4.30m) x 511 (1.80m) fitted with a range of wall and base units with heat resistant work surfaces, stainless steel 1 ½ bowl single drainer sink with mixer tap, Beko built-in electric oven, 4 ring gas hob with extractor fan over, plumbing for washing machine, space for fridge/freezer, wall mounted gas fired boiler, coved ceiling, spot lights, window to the rear and laminate flooring.
FIRST FLOOR
LANDING with built-in storage cupboard, coved ceiling and smoke alarm.
BEDROOM ONE 1310 (4.21m) x 88 (2.63m) with dormer window to the rear, two eaves storage cupboards, radiator and coved ceiling.
BEDROOM TWO 141 (4.28m) x 610 (2.09m) with Velux window to the rear, radiator and loft access.
SHOWER ROOM with Velux window to the front with fitted blind, low level WC, pedestal wash basin with mirror over, large shower enclosure, heated towel rail, laminate flooring, coved ceiling and extractor fan.
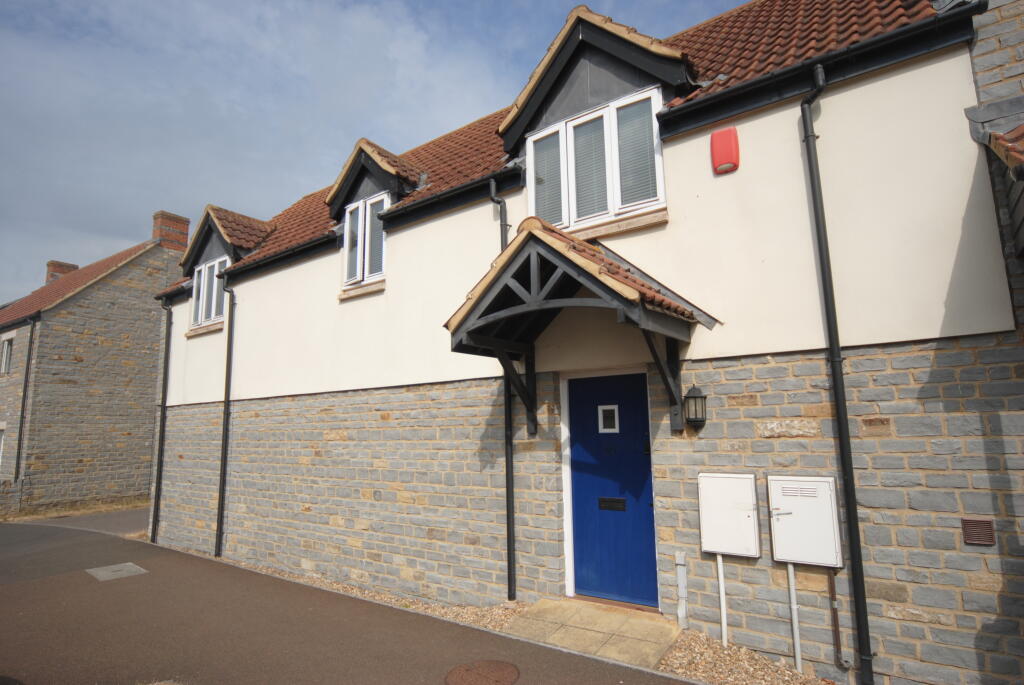
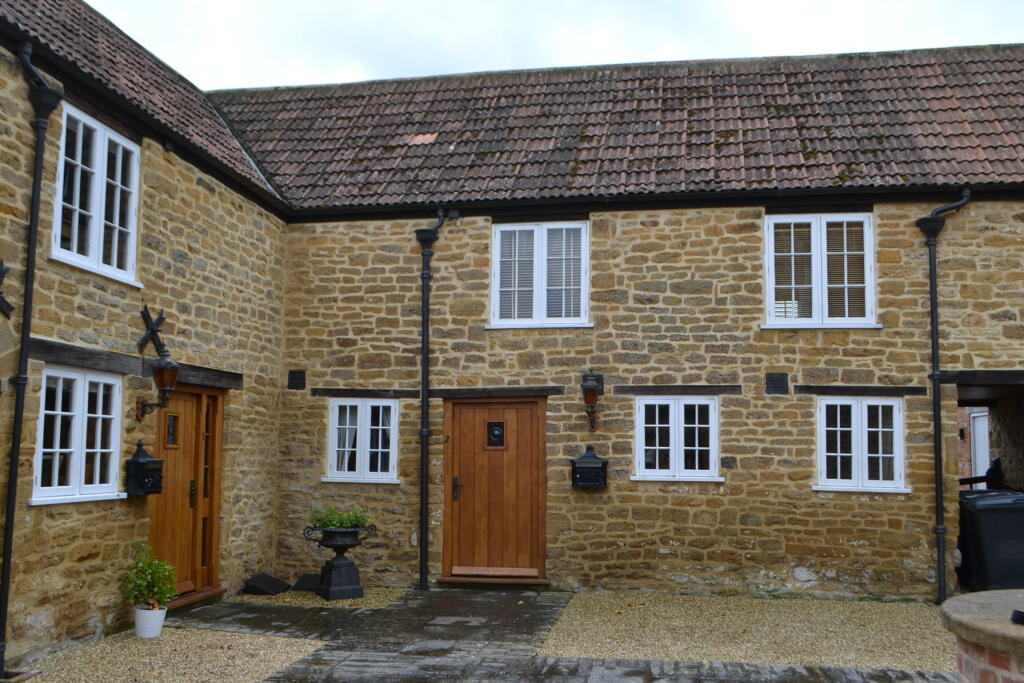
OUTSIDE To the front of the property is a pathway leading to the front door, lawn with flower and shrub borders. to the rear of the property is an enclosed garden laid to patio with timber garden shed and side gate giving access to the parking area. Parking available for two vehicles.
SERVICES All mains services are connected.
OUTGOINGS The property is in Band C for Council Tax purposes. Energy Efficiency Rating C.
VIEWING By appointment through EDWARDS on Yeovil or .
TENANCY The property is available on an Periodic Shorthold Tenancy at £995 pcm.
AGENTS NOTE Single occupant only.
 2
2

agent