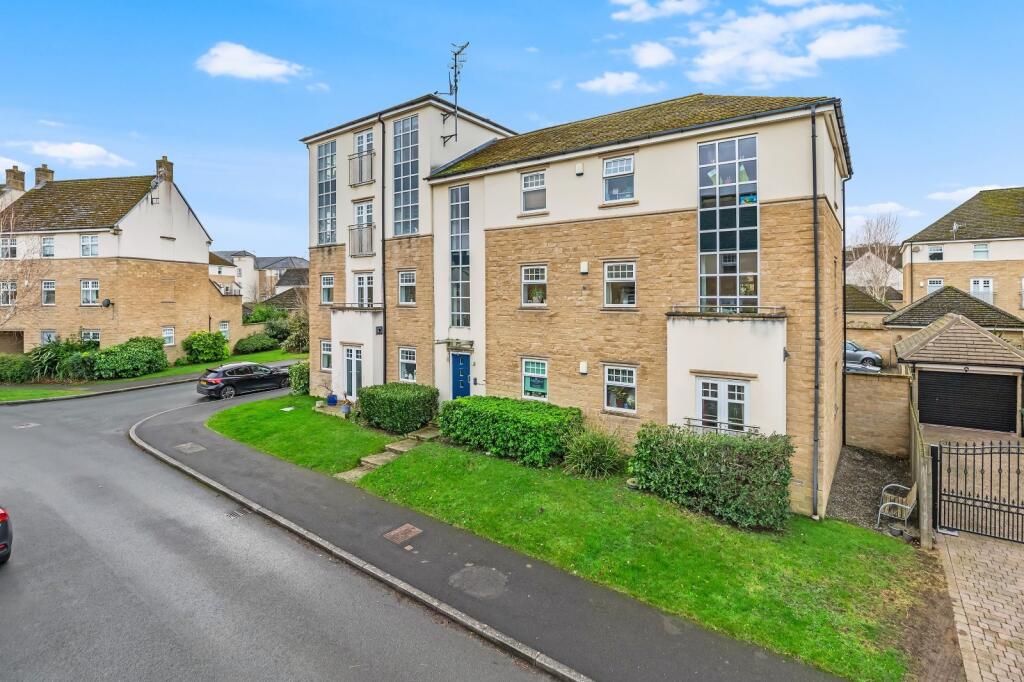
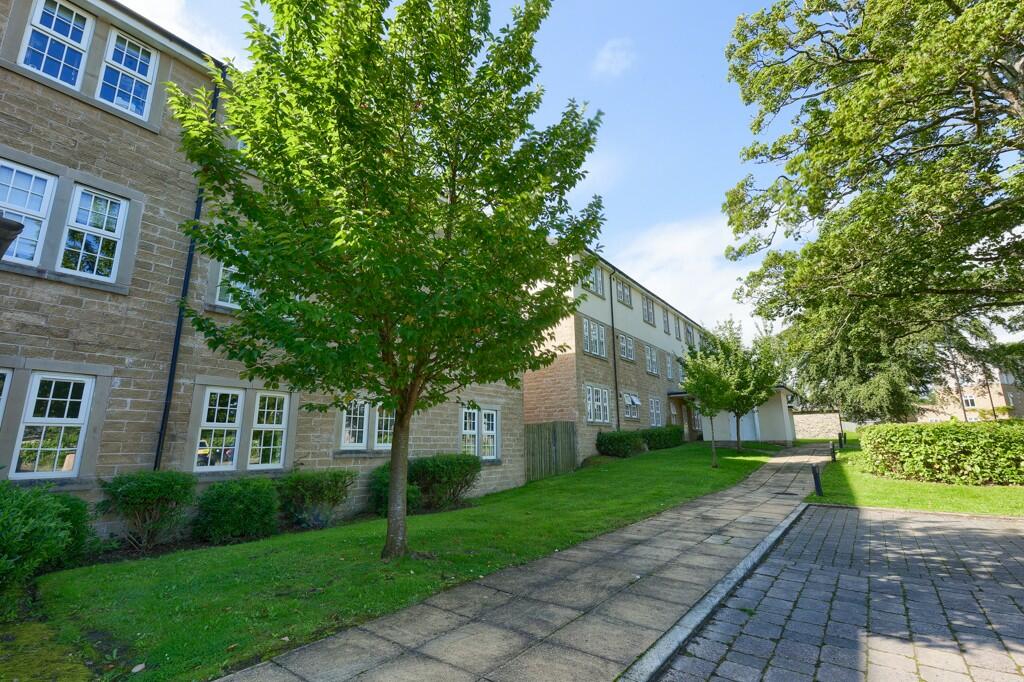
Guiseley 0.2 miles
COMMUNAL ENTRANCE
With entry system and stairs leading to all floors.
ENTRANCE HALL
With intercom and radiator. There is a storage cupboard and utility cupboard housing a washing machine.
LIVING ROOM / KITCHEN
5.44m x 4.82m
The room has a mixture of downlights and pendant lights with double glazed windows to the front overlooking Guiseley cricket pitch. The living room has a televIsion/satellite point and radiator. The kitchen area is part tiled and includes a range of wall and base units with roll edged work surfaces, stainless steel sink and drainer unit with mixer tap over, hob and oven with extractor fan over and integrated appliances to include fridge, freezer and dishwasher. Edit | Delete
BEDROOM ONE
3.11m x 3.36m PVCu double glazxed window to the rear and radiator. The room has a carpet floor finish.
BEDROOM TWO
3.21m x 2.59m PVCu double glazed window to the rear and radiator. The room has a carpeted floor finish.
BATHROOM
2.26m x 2.18m Part tiled walls with radiator, extractor fan and three piece bathroom suite in white encompassing a low level WC, wash hand basin, panelled bath and a cubicle shower with mixer shower. The floor is in a vinyl finish.
EXTERNAL
PARKING
Allocated car parking space.
ADDITIONAL INFORMATION
COUNCIL TAX
Online enquiries confirm the council tax as ‘C‘ which is £2,019.12 for 2026/27.
EPC
The EPC rating is ‘C‘
HOLDING DEPOSIT
The holding deposit is £206
 2
2
agent