Stoke On Trent 0.5 miles
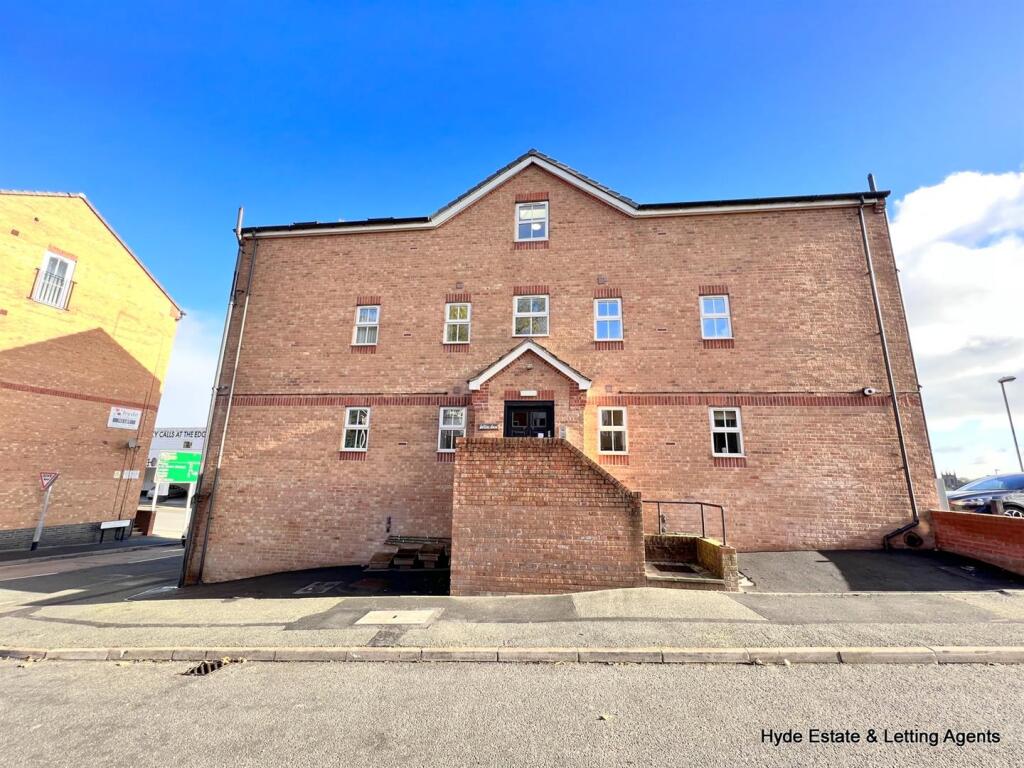
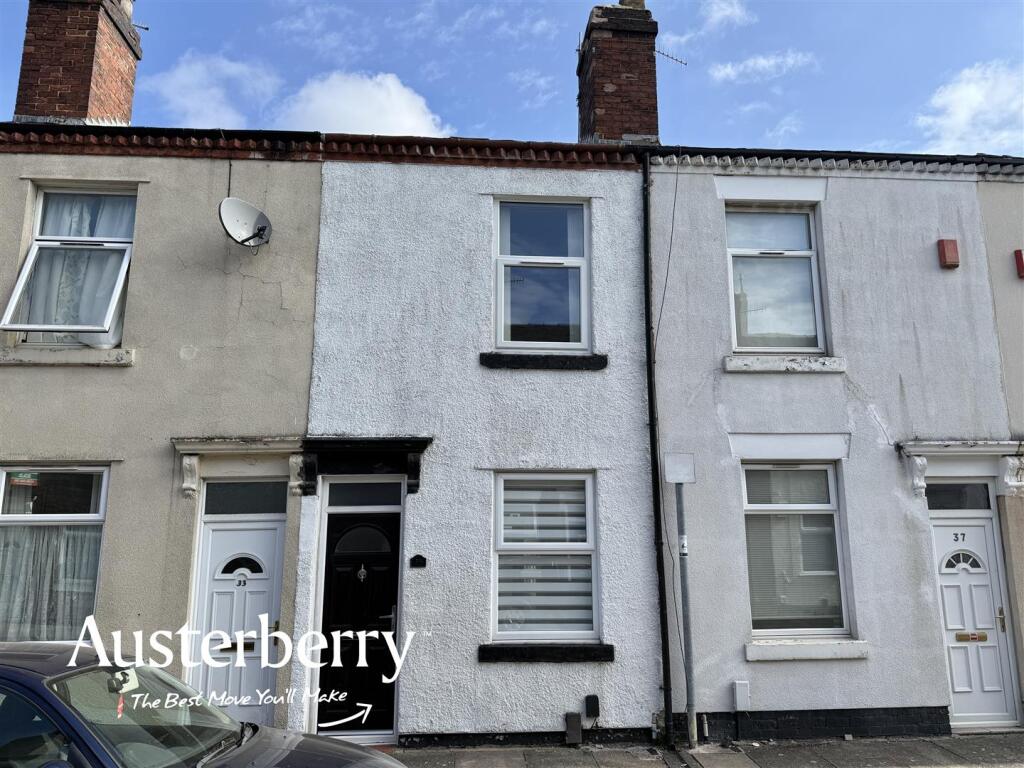
Located in the popular area of Penkhull is this spacious end terraced home. Benefiting from full Upvc double glazing and a combination gas central heating boiler the accommodation briefly comprises of a welcoming entrance hall, dining room, lounge, good size kitchen, utility and w.c all to the ground floor, whilst upstairs enjoys a landing, bathroom, separate w.c and two double sized bedrooms. Viewings welcome.
Entrance Hall.
Upvc double glazed door to front, tile to floor, radiator, coving and ceiling light fitting. Stairs off to first floor.
Dining Room. 3.50m (11‘ 6') x 3.31m (10‘ 10')
Upvc double glazed window to front, carpet to floor, boxed electric / gas meters, radiator, coving and ceiling light fitting. Opens through to:
Lounge. 3.40m (11‘ 2') x 3.88m (12‘ 9')
Upvc double glazed window to rear, carpet to floor, fireplace, radiator, coving and ceiling light fitting.
Kitchen. 3.30m (10‘ 10') x 2.38m (7‘ 10')
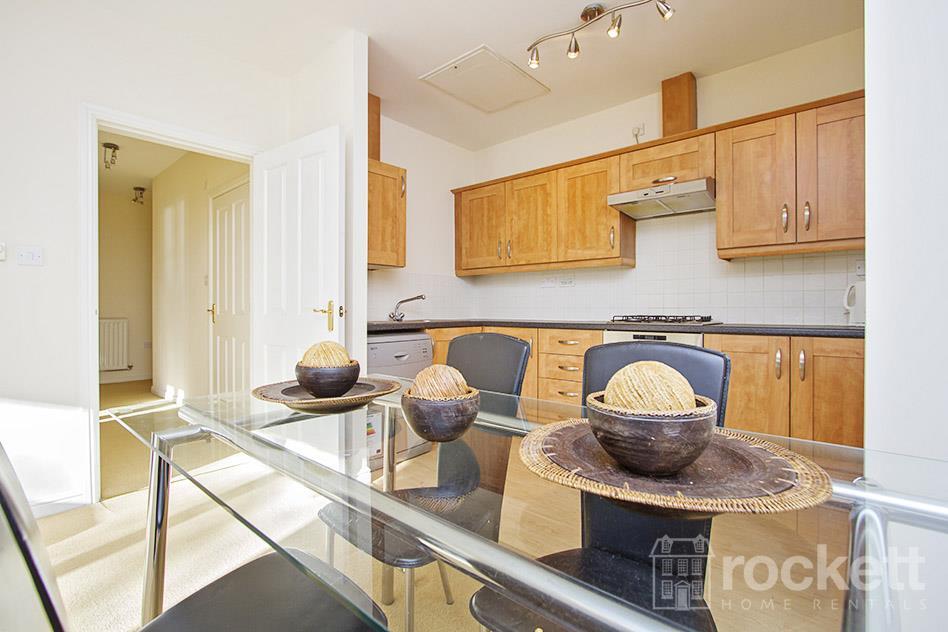
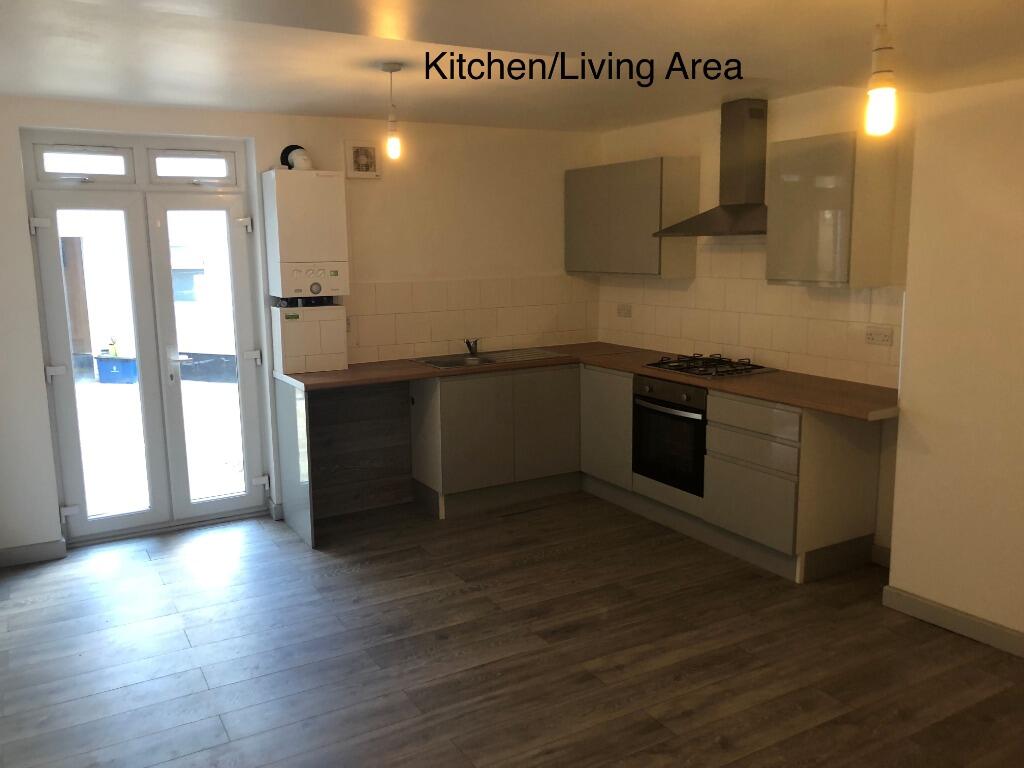
Includes a range of wall / base units with contrasting worktops. Includes stainless steel sink with mixer tap, tiled splash backs, built in single oven with four ring gas hob & extractor above, space for appliances, useful under stairs store, vinyl to floor, boxed combination gas central heating boiler and ceiling light fitting. Upvc double glazed window to side.
Kitchen.
Door from kitchen through to:
Utility. 2.08m (6‘ 10') x 1.63m (5‘ 4')
Upvc double glazed window to side, fitted units & worktop, vinyl to floor, radiator and ceiling light fitting. Door off to:
W.C.
Low level w.c, vinyl to floor, radiator and ceiling light fitting.
First Floor Landing.
Carpet to floor, loft access point with pull down ladder, built in store and ceiling light fitting.
Bathroom. 2.72m (8‘ 11') x 2.39m (7‘ 10')
Suite comprising wash hand basin with mixer tap / built under vanity unit, bath and separate enclosure with mixer shower over. Finished with part tiled walls, tile to floor, chrome towel radiator, extractor fan and ceiling light fitting. Upvc double glazed window to rear.
Separate W.C.
Low level w.c, part tiled walls, tile to floor and ceiling light fitting. Upvc double glazed window to side.
Bedroom 1. 4.39m (14‘ 5') x 3.50m (11‘ 6')
Upvc double glazed window to front, carpet to floor, radiator, coving and ceiling light fitting.
Bedroom 2. 3.83m (12‘ 7') x 2.65m (8‘ 8')
Upvc double glazed window to rear, carpet to floor, radiator, coving and ceiling light fitting.
Exterior.
Yard / garden space to rear.
Viewing Arrangements.
Strictly through BRAMPTONS.
 2
2

agent