Chandlers Ford 0.2 miles
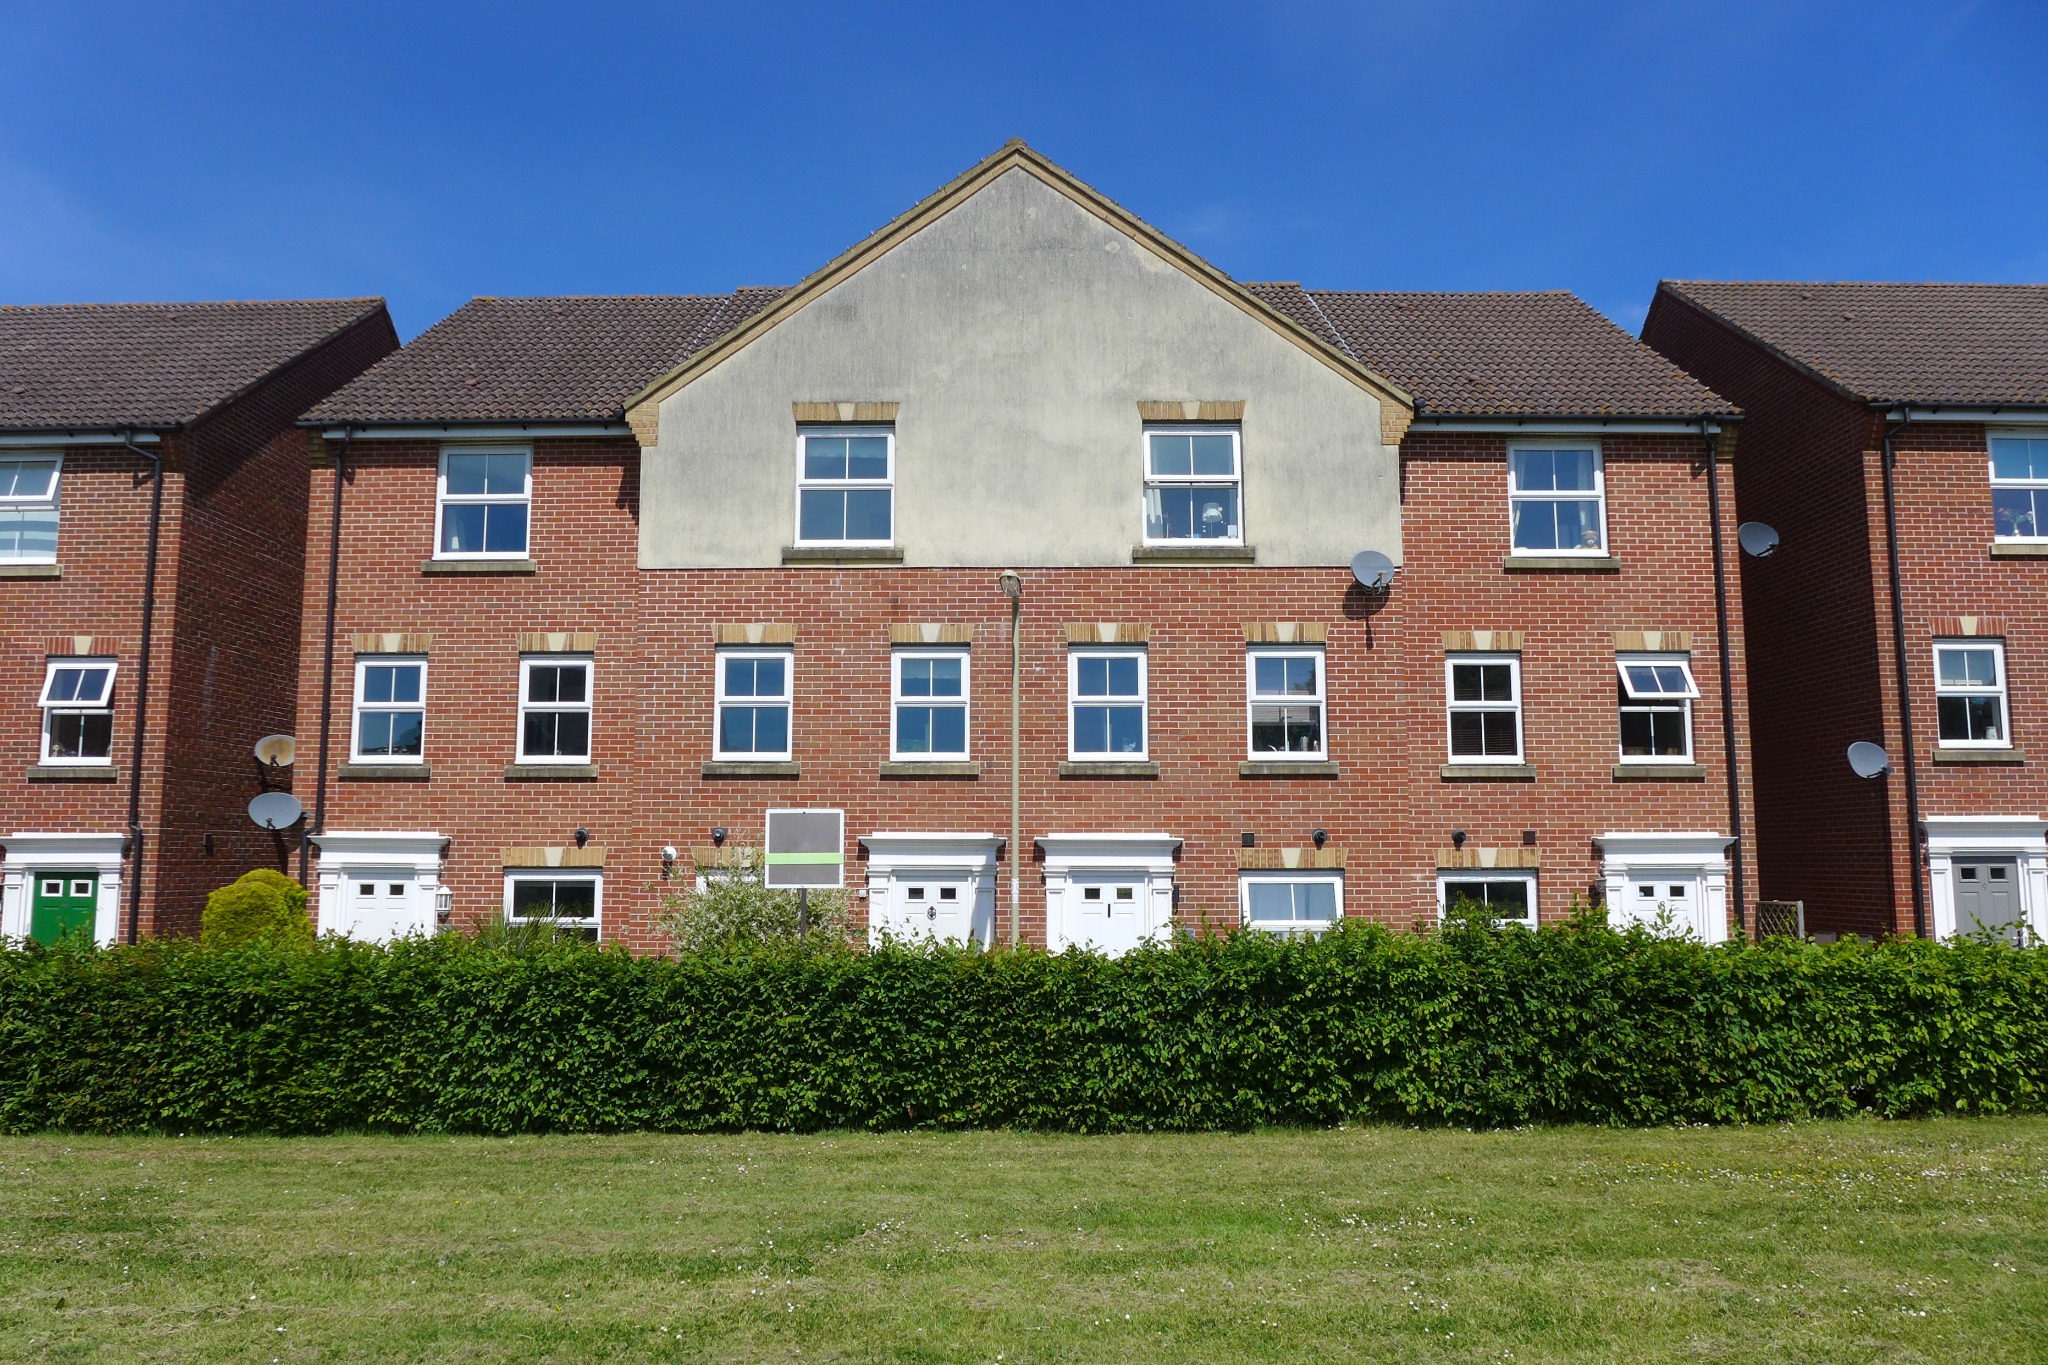
A modern three/four bedroom end of terrace town house arranged over three floors and situated close to the centre of Chandlers Ford. Living accommodation includes a ground floor kitchen/breakfast room with built in appliances, first floor sitting room with doors to small balcony, driveway and garage.
Accommodation -
Ground Floor -
Entrance Hall: - Large built in coats cupboard, stairs to first floor.
Cloakroom: - 6‘8' x 3‘5' (2.03m x 1.04m) White suite with chrome fitments comprising wash hand basin, wc.
Kitchen/Dining Room: - 17‘4' x 10‘9' (5.28m x 3.28m) Built in double oven, built in four ring electric hob, fitted extractor hood, integrated fridge/freezer, integrated dishwasher, integrated washing machine, boiler in cupboard, space for table and chairs.
First Floor -
Landing: - Stairs to second floor.
Sitting Room: - 17‘4' x 15‘10' (5.28m x 4.83m) 17‘4' max x 15‘10' max (5.28m x x4.83m) Doors to small balcony.
Bedroom 3: - 10‘2' x 9‘4' (3.10m x 2.84m)
Bathroom: - 7‘5' x 6‘5' (2.26m x 1.96m) White suite with chrome fitments comprising bath with mixer tap and shower attachment, wash hand basin, wc.
Second Floor -
Landing: - Built in airing cupboard, access to loft space.
Bedroom 1: - 13‘10' max x 11‘8' max (4.22m x x3.56m) Built in double wardrobe, further built in wardrobe.
En-Suite: - 7‘5' x 5‘11' (2.26M X 1.80M) White suite with chrome fitments comprising double width shower cubicle, wash hand basin, wc.
Bedroom 2: - 11‘4' x 9‘5' (3.45m x 2.87m)
Bedroom 4/Study: - 7‘5' x 6‘6' (2.26m x 1.98)
Outside -
Front: - Planted bed with mature hedgerow, driveway providing off road parking.
Rear Garden: - Approximately 28‘ x 18‘and comprises area laid to lawn, area laid to timber deck, outside tap, side pedestrian access.
Garage: - 17‘5' x 9‘ (5.31m x 2.74m) With up and over door, power and light.
Other Information -
Approximate Age: - 2008
Approximate Area: - 118sqm/1270sqft (Details taken from EPC)
Availability: - Mid August 2026
Management: - Tenant find only
Deposits: - Holding Deposit - £438.46
Security Deposit - £2192.00
Infant/Junior School: - Fryern Infant/Junior School
Secondary School: - Toynbee Secondary School
Local Council: - Eastleigh Borough Council
Council Tax: - Band D
 4
4

agent