Melton Mowbray 0.8 miles
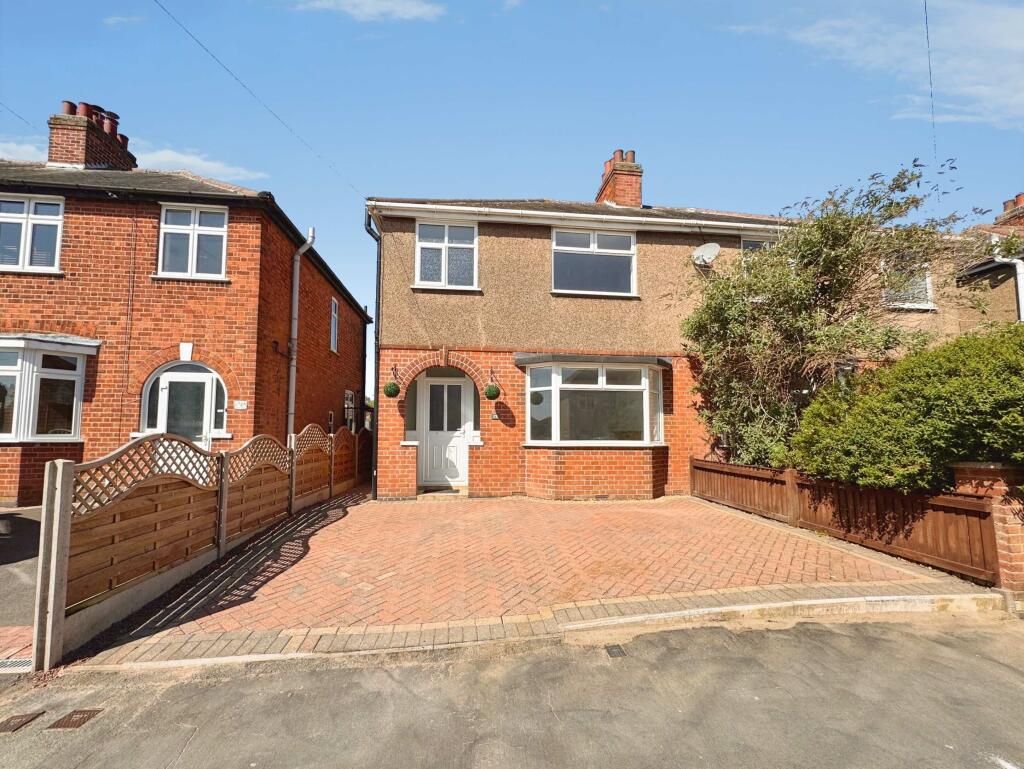
 Three bedroom semi-detached situated to the south side of Melton Mowbray, within close proximity to local amenities and both primary and high schools. The accommodation on offer comprises; entrance hall, lounge, kitchen and bathroom to the ground floor and three bedrooms to the first floor. Outside the property benefits from ample off road parking and a good sized rear garden. Offered unfurnished and available now.
ENTRANCE HALLWAY Part glazed door into the entrance hall having a radiator, laminate wood flooring and doors off to;
LOUNGE 14‘ 0' x 14‘ 3' (4.28m x 4.35m) Nicely proportioned room having a front facing walk-in bay window, radiator, stairs rising to the first floor and carpet flooring.
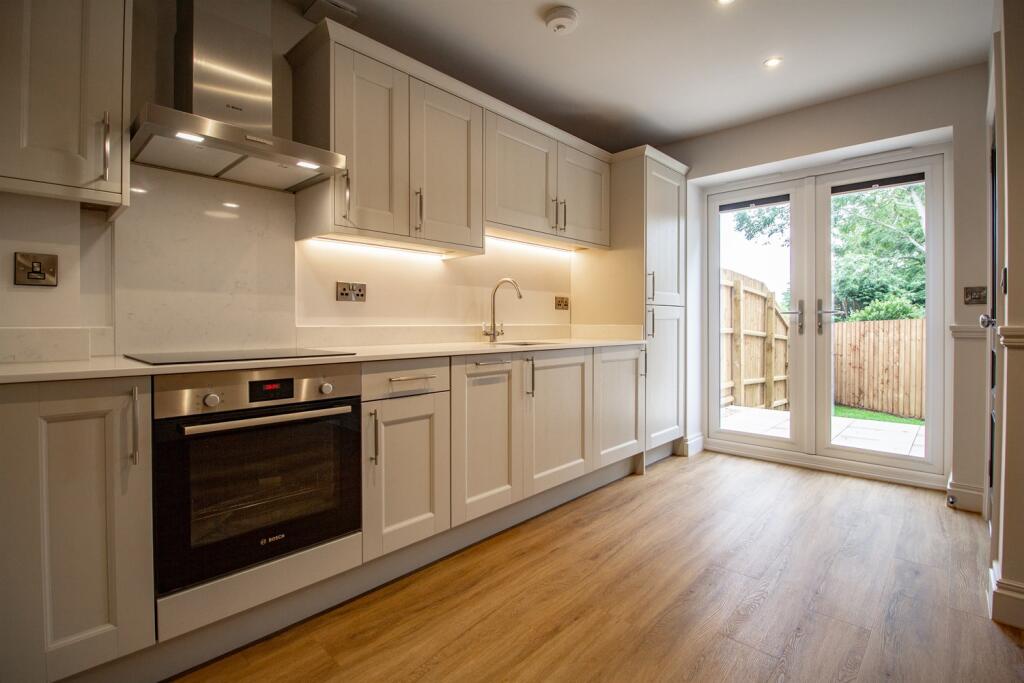
KITCHEN 8‘ 3' x 9‘ 9' (2.53m x 2.99m) Fitted with wall, base and drawer units topped with work surfaces, stainless steel sink and drainer unit, plumbing for a washing machine and space for an under counter fridge. Integrated electric oven and gas hob with extractor over. Window over looking the rear garden, radiator, wall mounted Ideal combi boiler and laminate wood flooring.
BATHROOM 5‘ 6' x 5‘ 7' (1.68m x 1.72m) Comprising of a panel bath with shower over, pedestal wash hand basin and a low flush WC. Obscure glazed window for privacy, radiator, part tiled walls and laminate wood flooring.
LANDING Taking the stairs from the lounge to the first floor landing having a window to the side, loft hatch and built-in airing cupboard.
BEDROOM ONE 9‘ 8' x 11‘ 2' (2.95m x 3.42m) Having two front facing windows, radiator and carpet flooring.
BEDROOM TWO 6‘ 5' x 12‘ 5' (1.98m x 3.80m) Having a rear facing window, radiator and laminate wood flooring.
BEDROOM THREE 6‘ 10' x 7‘ 7' (2.09m x 2.32m) Having a rear facing window, radiator and carpet flooring.
FRONT ASPECT 0‘ 0' x 0‘ 0' Having a shingled front garden for low maintenance and a driveway t the side with double gates opening into the rear garden.
REAR GARDEN This generous south facing garden has a backdrop of trees making it relatively private. A paved patio area adjacent to the house with a convenient garden tap, garden shed for storage and a formal lawn with mature shrubs and rose bushes to the borders.
AGENTS NOTE All measurements and details are approximate and all floor plans are intended as a guide only.
 3
3

agent