 Paignton 0.5 miles
ACCOMMODATION Communal front door with secure door entry phone system opens into :-
COMMUNAL ENTRANCE HALLWAY Stairs rising to all floors. Door into inner hallway where there is a Front Door leading into Flat 24.
HALLWAY Textured ceiling. Circuit breaker box. Door entry phone handset. Useful coats cupboard. Doors to:-
LIVING ROOM UPVC double glazed window overlooking the rear of the property. Focal point mock fireplace with living flame effect electric fire. Textured ceiling. Panel heater.
KITCHEN UPVC double glazed window overlooking the front of the property. Range of wall and floor mounted units with rolled edge worksurfaces and tiled splashbacks. Space for electric oven. Space for undercounter fridge. Space and plumbing for washing machine. Single drainer stainless steel sink. Cupboard housing hot water cylinder. Extractor fan.
BEDROOM UPVC double glazed window overlooking the front of the property. Textured ceiling. Panel heater.
SHOWER ROOM Pedestal wash hand basin. Low level WC. Oversized, walk in shower with fitted electric shower and glazed screen. Part tiled walls. Extractor fan. Heated towel rail.
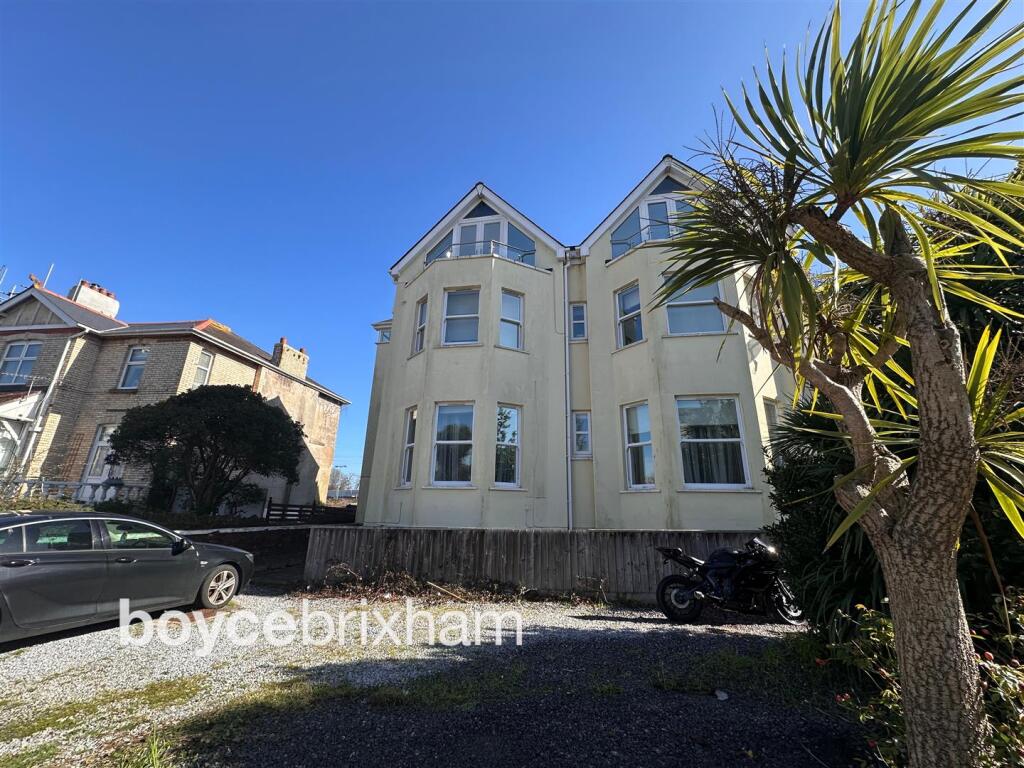
OUTSIDE Allocated parking space plus visitors parking. Communal drying area with lines. Communal bin store.
AGENTS NOTES Council Tax Band B. Mains services with the exception of gas. Parking to the rear. Prospective tenants must have good references, credit record and be able to show a gross earned income of circa £24000 per annum and be able to pay 5 weeks rent as a deposit to take up the tenancy. Edit | Delete
 1
1
agent