Where do you want to rent?
Share my location
Min bedrooms
Max bedrooms
Max rent
Distance
When added
Let agreed
List or Map
Recent listings
Show let agreed
List or Map
Students
Commercial
Students
Commercial

Irving & Sons - Verwood - Ref: BIV240136-L

4 bed Bedroom property to rent in Verwood, Dorset4
No Pets
Garden/Outside Space
agent
Log in to add this to my shortlist

4 bed Detached to rent.

Oaklands Close, Verwood, Dorset, BH31

£2400 pcm

Irving & Sons - Verwood
1 Edmondsham Road, Verwood,
01202823333

Nearest stations

  Bournemouth  10.4 miles
  Pokesdown  10.5 miles
  Branksome  10.5 miles

Property Information

Ref ID: BIV240136-L

Date available: 02-Aug-2026

Furnishing: Part-Furnished

Property type: Detached

Deposit: £2,884.00

EPC: click here


Details

DETACHED HOME - Situated in a cul-de-sac location close to the Town Centre, Dewlands Common and Schools, the property benefits from a large CONTEMPORARY STYLE OPEN PLAN KITCHEN / DINING / FAMILY ROOM.

This DETACHED FAMILY HOME is situated in a CUL-DE-SAC LOCATION WITHIN WALKING DISTANCE OF VERWOOD SCHOOLS, DEWLANDS COMMON and the TOWN CENTRE. The property benefits from a CONTEMPORARY STYLE OPEN PLAN KITCHEN / DINING / FAMILY ROOM,UPVC DOUBLE GLAZED WINDOWS, GAS FIRED CENTRAL HEATING VIA RADIATORS.

ENTRANCE CANOPY with steps up to the composite double glazed front door with glazed side panel. Inset ceiling spotlights and wall mounted outside light.

ENTRANCE HALL Stairs to the first floor. Large walk-in coat storage cupboard with automatic light. Wood effect flooring, inset ceiling spotlights and radiator.

CLOAKROOM White suite comprising push button w.c and wash hand basin set onto a vanity cupboard. Window to the front elevation, radiator and wood effect flooring.

LOUNGE Window to front elevation, radiator, T.V point, wood effect flooring and double opening doors giving access into the:

KITCHEN/DINING ROOM/FAMILY ROOM with lantern roof. The kitchen has been fitted with a range of high gloss white units comprising base cupboards and drawer units set beneath a Granite work surface. Fitted electric Beko range style cooker with extractor hood above. Microwave oven set into a housing unit with storage above and beneath. Adjacent shelved larder cupboard and Integrated upright fridge/freezer. Pull out bin cupboard. Island unit with Granite worksurface incorporating a breakfast bar with inset stainless steel sink unit with boiling water tap, integrated dishwasher, pop up power point, additional power points, storage cupboards and drawers beneath. Wall mounted cupboards. Window to the rear elevation with radiator beneath. Ladder style radiator, further radiator, wood effect flooring and sliding doors giving access into the garden. Door to the:

UTILITY ROOM Work surface with inset single bowl, single drainer stainless steel sink unit and having space beneath for washing machine and tumble dryer. Wood effect flooring and radiator. Window and UPVC double glazed door to the garden and door to the integral double garage.

ON THE FIRST FLOOR

LANDING High level window to the side elevation. Access to loft storage space. Radiator and inset ceiling spot lights.

BEDROOM ONE Window to the front elevation and radiator. Door to the:

EN-SUITE SHOWER ROOM White suite comprising push button w.c, wash hand basin set onto a vanity unit and fully tiled shower cubicle with rain shower. Fully tiled walls, heated towel rail, illuminated mirror fronted vanity cupboard, extractor, window and tiled floor.

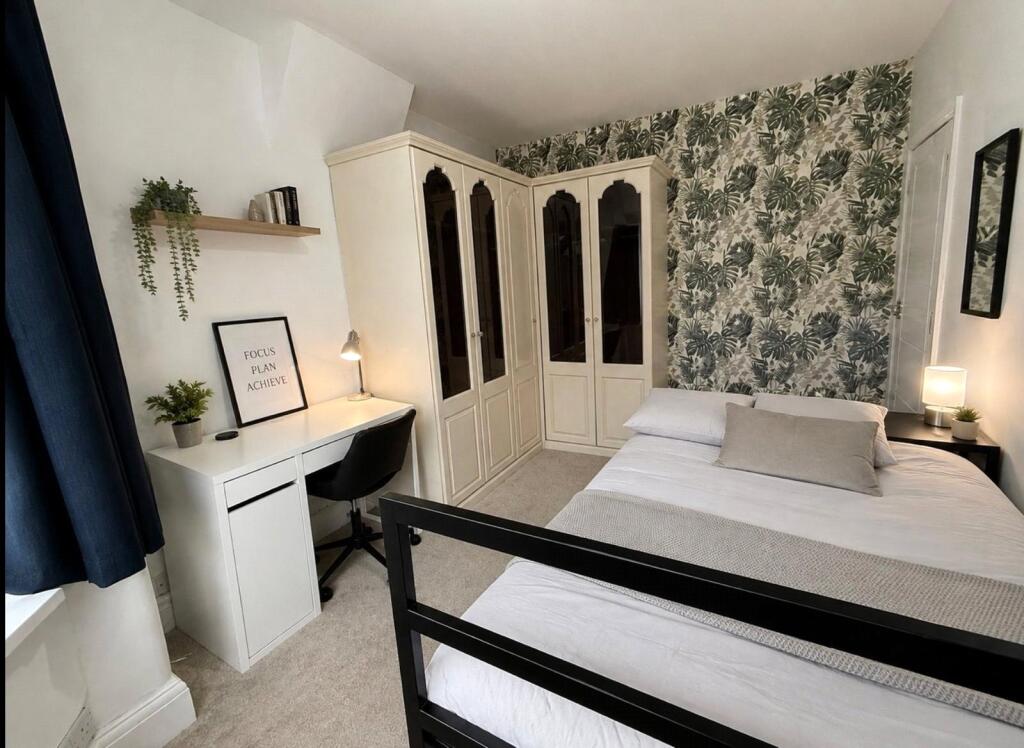
BEDROOM TWO Window to the front elevation and radiator.

BEDROOM THREE Window to the rear elevation and radiator.

BEDROOM FOUR Window to the rear elevation and radiator.

BATHROOM White suite comprising push button w.c, wash hand basin set onto a vanity cupboard and panel enclosed bath with plinth lighting and wall mounted rain shower over. Fully tiled walls, illuminated mirror fronted vanity cupboard, extractor, obscure glazed window, heated towel rail and tiled floor.

OUTSIDE

The property is approached over a tarmac driveway providing off road parking and leads to the integral double garage which has an electric roll over door, power/light, wall mounted boiler and door to the utility room. The front garden is of open-plan design being laid to lawn. A side garden gate gives access to side and rear gardens. There is a porcelain patio laid adjoining the rear of the property with the remainder of the garden is laid to lawn and enclosed by timber fencing. Outside water tap and outside lights.

DEPOSIT £2769.23
COUNCIL TAX BAND E

4 similar properties nearby

4 bed Detached for rent in Verwood. From Harker & Bullman - Wimborne

£2,150 Monthly

4 Bed Detached
Verwood (0.45 miles)
ref:33801200
4 bed Detached for rent in Hinton Martell. From Goadsby - Wimborne

£3,500 Monthly

4 Bed Detached
Hinton Martell (4.57 miles)
ref:1203433
4 bed Country House for rent in New Town. From Costello Lettings - Blandford

£3,950 Monthly

4 Bed Country House
New Town (4.69 miles)
ref:costello-1285568308
4 bed Garages for rent in Broom Hill. From Fisks - Wimborne

£217 Monthly

4 Bed Garages
Broom Hill (5.62 miles)
ref:30500493

Disclaimer

Property reference BIV240136-L. The information displayed about this property comprises a property advertisement. rentright.co.uk makes no warranty as to the accuracy or completeness of the advertisement or any linked or associated information, and Rentright has no control over the content. This property advertisement does not constitute property particulars. The information is provided and maintained by Irving & Sons - Verwood.

go to top