Scarborough 0.6 miles
Main Description
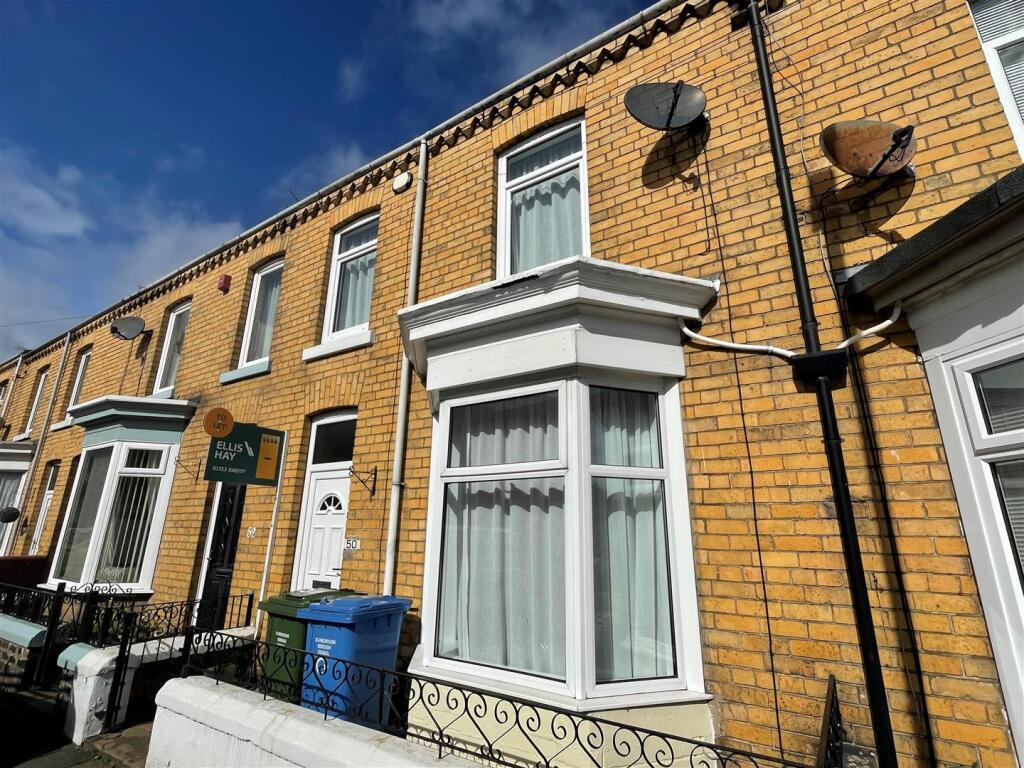
This very well-presented two-bedroom end terraced home offers stylish, comfortable living in the popular residential location of Falsgrave close to a range of local amenities, schools and transport links with the popular Falsgrave Park just a stone‘s throw away. Offered to the market unfurnished, the property has been finished to a high standard throughout and provides bright, well-proportioned accommodation. The ground floor comprises a welcoming living room and a modern fitted kitchen with ample storage and workspace, while upstairs offers two generously sized bedrooms and a contemporary family bathroom.
The property further benefits from gas central heating, double glazing and an enclosed rear yard, creating a low-maintenance outdoor space. Ideally situated for easy access to Scarborough Town centre, local shops and every day amenities of Falsgrave, this home is perfectly suited to professionals, couples or a small family looking for a quality rental property.
Entrance Hall
A welcoming hallway with a beautiful wooden effect floor throughout to the kitchen. The hall has coat hooks behind the door for easy storage.
Living Room
A good spaced lounge which looks out on to a small front area. With high ceilings and lots of natural light from a bay window. The floor is carpeted and run throughout to the dining room.
'' Log Burner is a Feature Only ''
Dining Room
A lovely warm dining area, off the lounge with ample space for a table. The window looks out to the rear patio and has a fitted blind.
Kitchen
The kitchen is a large bright area which overlooks the patio area which has access from the kitchen. With lots of natural light this feels like a warm socialising area. The boiler is located in the kitchen. The windows have blinds and the floor is tiled.
Bathroom
A large bathroom with an electric shower, a separate bath, sink and toilet. The large window overlooks the back street and patio area and has blinds.
Bedroom
A well presented second bedroom with blinds and carpet overlooking the rear of the property.
Master Bedroom
A large beautiful front bedroom with carpets and two large windows.
Patio
A good sized patio area with a side entrance from the front, a rear gate on to the back street and entry from the kitchen. Storage for household bins.
Deposit = £1038.46
IMPORTANT NOTE TO POTENTIAL PURCHASERS & TENANTS: We endeavour to make our particulars accurate and reliable, however, they do not constitute or form part of an offer or any contract and none is to be relied upon as statements of representation or fact. The services, systems and appliances listed in this specification have not been tested by us and no guarantee as to their operating ability or efficiency is given. All photographs and measurements have been taken as a guide only and are not precise. Floor plans where included are not to scale and accuracy is not guaranteed. If you require clarification or further information on any points, please contact us, especially if you are traveling some distance to view. POTENTIAL PURCHASERS: Fixtures and fittings other than those mentioned are to be agreed with the seller. POTENTIAL TENANTS: All properties are available for a minimum length of time, with the exception of short term accommodation. Please contact the branch for details. A security deposit of at least one months rent is required. Rent is to be paid one month in advance. It is the tenants responsibility to insure any personal possessions. Payment of all utilities including water rates or metered supply and Council Tax is the responsibility of the tenant in most cases.
SCA260312/2
 2
2

agent