Leamington Spa 0.9 miles
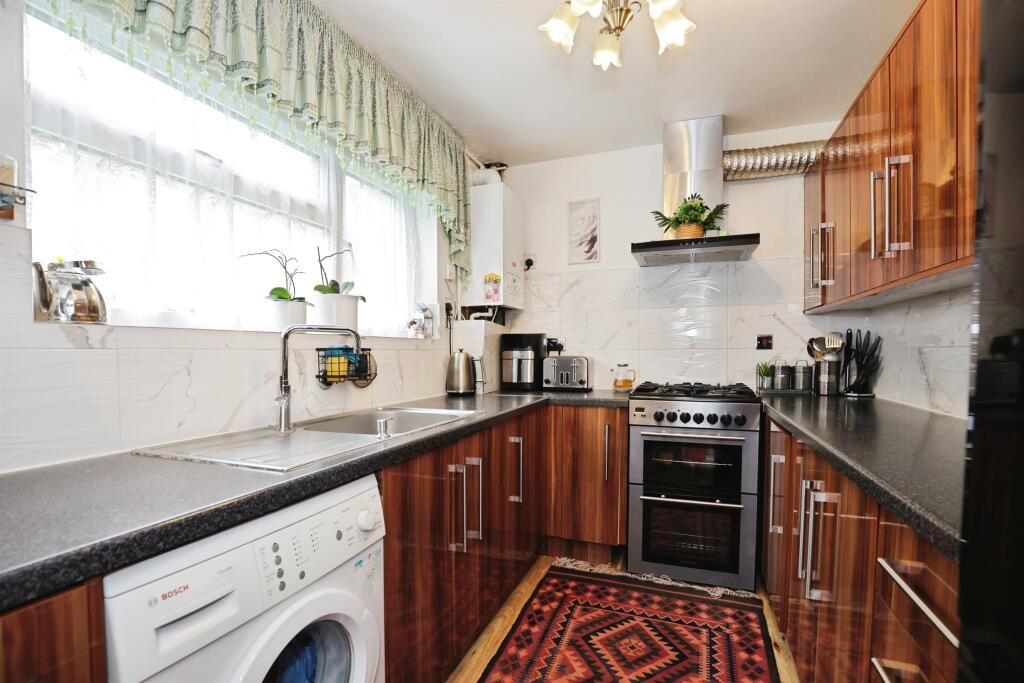
The property has it‘s own front door and consists of an entrance hallway with new wood-effect vinyl flooring: a lovely modern kitchen with stylish units, tiles and worktops, a gas hob, electric oven, and under-counter fridge and freezer; there is a storage cupboard off the kitchen with both the boiler and the washing machine; to the rear of the property is the light and airy lounge furnished with a 3-seater and 2-seater sofa and a coffee table; off the living room is the conservatory which is furnished with a dining table and 4 chairs and finished with floor-length curtains; to the front of the property is the master bedroom, furnished with a double bed, mattress and a chest of drawers and finished with floor-length curtains; just off the master bedroom is a walk-through dressing area which is furnished with a wardrobe, tall-boy chest of drawers and a large mirror; the second bedroom is furnished with a single bed, a mattress, and a chest of drawers and finished with half-length curtains; the third bedroom is furnished with desk and chair, a chest of drawers and a bedside table and finished with half-length curtains; the bathroom is tiled and has a shower enclosure, WC and sink.
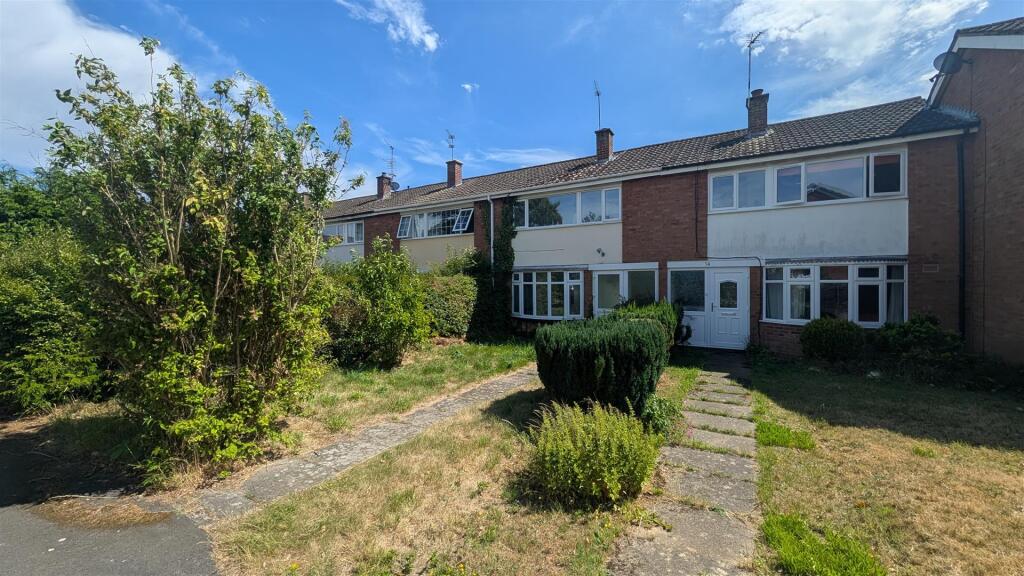
The property benefits from its own private rear garden, has double-glazing and gas central heating. Coniston Road is not far from the centre of Royal Leamington Spa, with all its wonderful shops, bars, restaurants, cafes, parks and walks. Council Tax Band: B Holding Deposit: £276.00
 3
3

agent