 Hertford North 0.3 miles
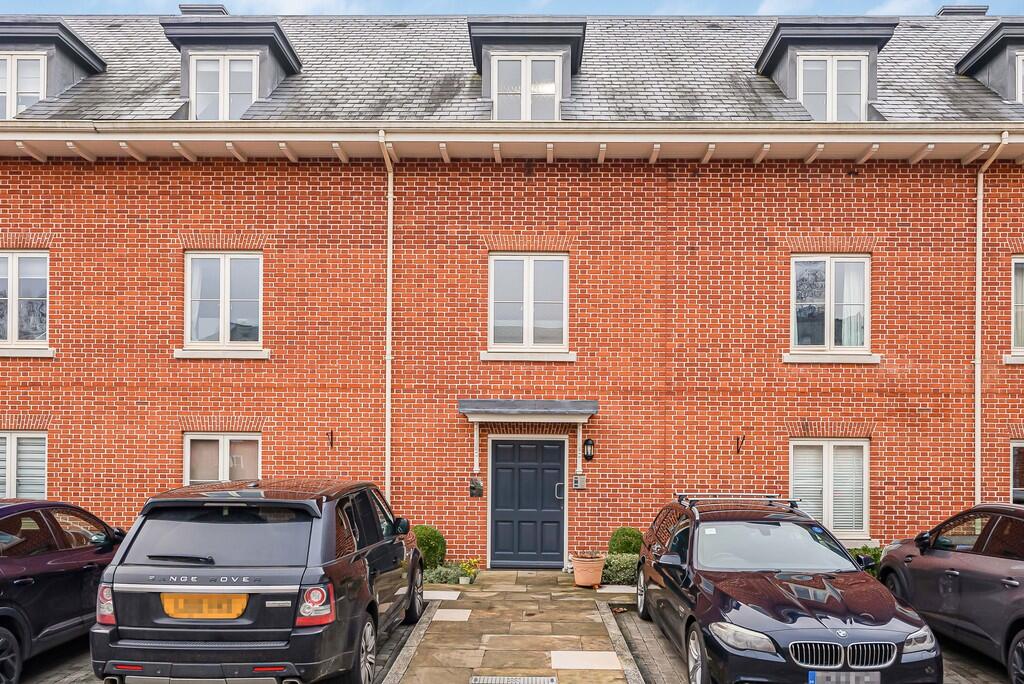
This spacious and well presented, one double bedroom, ground floor apartment is offered unfurnished but with white goods and forms part of this small and sought after development situated on the desirable North Road.
Perfectly located for the commuter being within approximately four minutes‘ walk of Hertford North British Rail Station and approximately four minutes‘ walk of the town centre, which offers a wide variety of shops, public houses and eateries from around the globe.
SUMMARY OF ACCOMMODATION
'GOOD SIZE RECEPTION HALL'
'SITTING/DINING ROOM OVERLOOKING THE COMMUNAL GARDENS'
'FITTED KITCHEN WITH WHITE GOODS'
'DOUBLE BEDROOM'
'BATHROOM'
'GAS FIRED CENTRAL HEATING'
'DOUBLE GLAZED WINDOWS'
'LAWNED COMMUNAL GARDENS'
'ALLOCATED PARKING'
'AVAILABLE MIDDLE OF AUGUST 2026'
'NON SMOKERS'
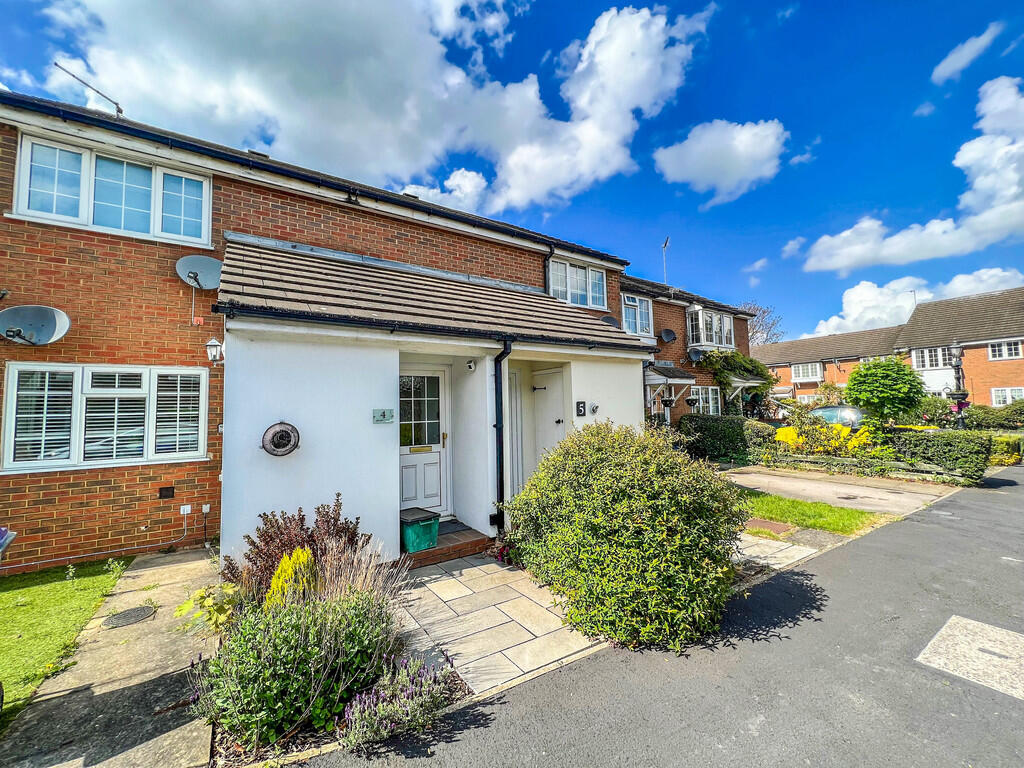
A recessed entrance with courtesy lighting and entry phone system affords access to:
COMMUNAL RECEPTION HALL Courtesy lighting, notice board and solid timber door to:
The Apartment
RECEPTION HALL 13‘4 x 5‘4 (max) High level fuse board, entry phone system, thermostatically controlled radiator and telephone point. Panelled doors to double bedroom, bathroom and:
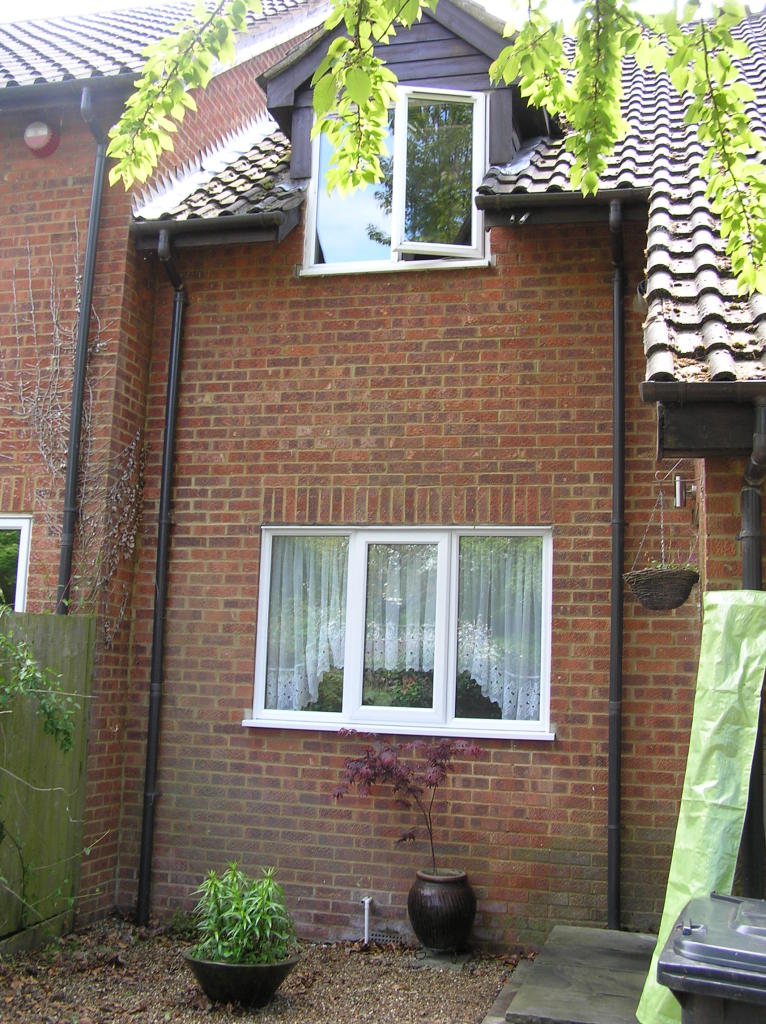
SITTING/DINING ROOM 14‘2 x 10‘6 Two double glazed sash windows to rear overlooking the communal gardens and with thermostatically controlled radiator below. Wall mounted central heating thermostat, TV and telephone points. Access to:
KITCHEN 7‘10 x 7‘ Fitted with a range of white high gloss wall and base units with granite effect working surfaces and metro style tiled splashbacks incorporating resin sink drainer unit with chrome mono-bloc tap. Range of appliances to include; fridge/freezer, washing machine and freestanding electric fan assisted double oven and grill with four ring gas hob. Double glazed window to side, wall mounted gas fired combination boiler, extractor fan and built-in double storage cupboard.
DOUBLE BEDROOM 10‘6 x 9‘9 Two double glazed windows to rear, again overlooking the communal gardens and with thermostatically controlled radiator below. TV point.
BATHROOM 6‘ x 5‘7 Partly tiled with decorative border and suite comprising; pedestal wash hand basin with chrome mixer tap, close coupled w.c. and panelled bath with mixer tap, shower attachment, curtain and rail. Extractor fan and thermostatically controlled radiator.
EXTERIOR
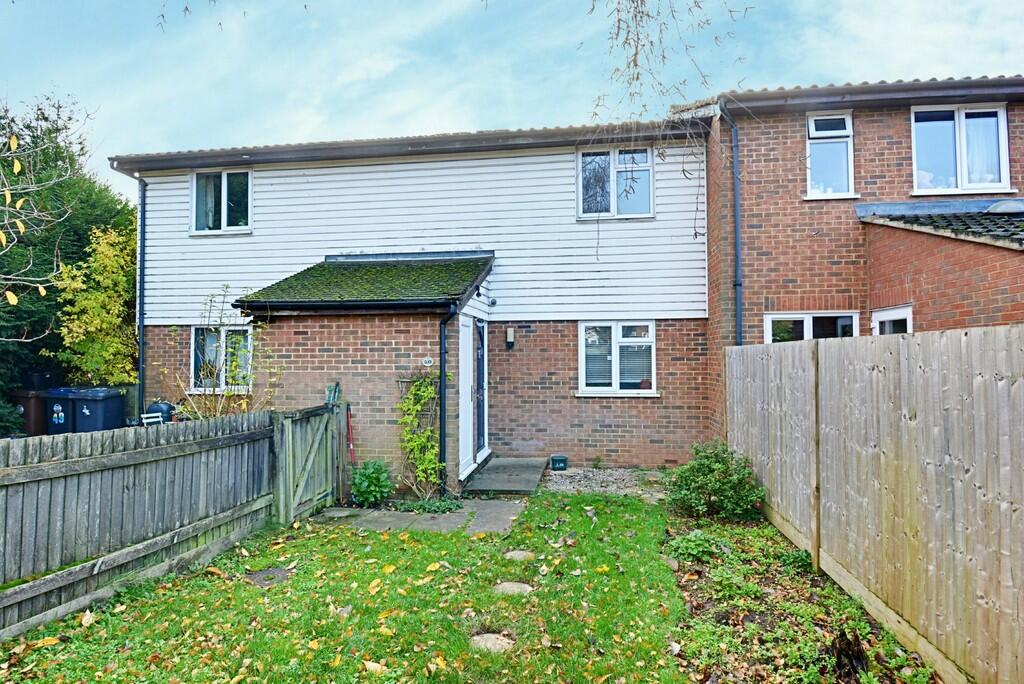
The apartment enjoys the use of well maintained communal gardens, there is residents parking and communal bin stores.
COUNCIL TAX BAND. C (£2,214.93 as of 10th July 2026)
Redress Scheme: - The Property Ombudsman -
Clients‘ Money Protection Scheme: - Client Money Protect, Membership No. CMP003840 -
VIEWING: By appointment with Owners Sole Agents -
please contact: JEAN HENNIGHAN PROPERTIES - telephone
Important Note One: To conform with the new E.C. Money Laundering Directive, purchasers are now required to provide photographic identification in the form of a passport or drivers license together with a copy of a recent utility bill. We would recommend that perspective purchasers have these documents available to save any delay, when a sale is agreed.
Important Note Two: These sales particulars have been prepared by Jean Hennighan Properties upon the instructions of the vendor(s) and do not constitute any part of a contract. Services, fittings and equipment referred to within have not been tested (unless otherwise stated) and no warranties can be given. All measurements are approximate and are for descriptive purposes only. Accordingly, the prospective purchaser(s) must make their own enquiries regarding such matters. Det0368
 1
1

agent