2
2

 Bletchley 1.5 miles
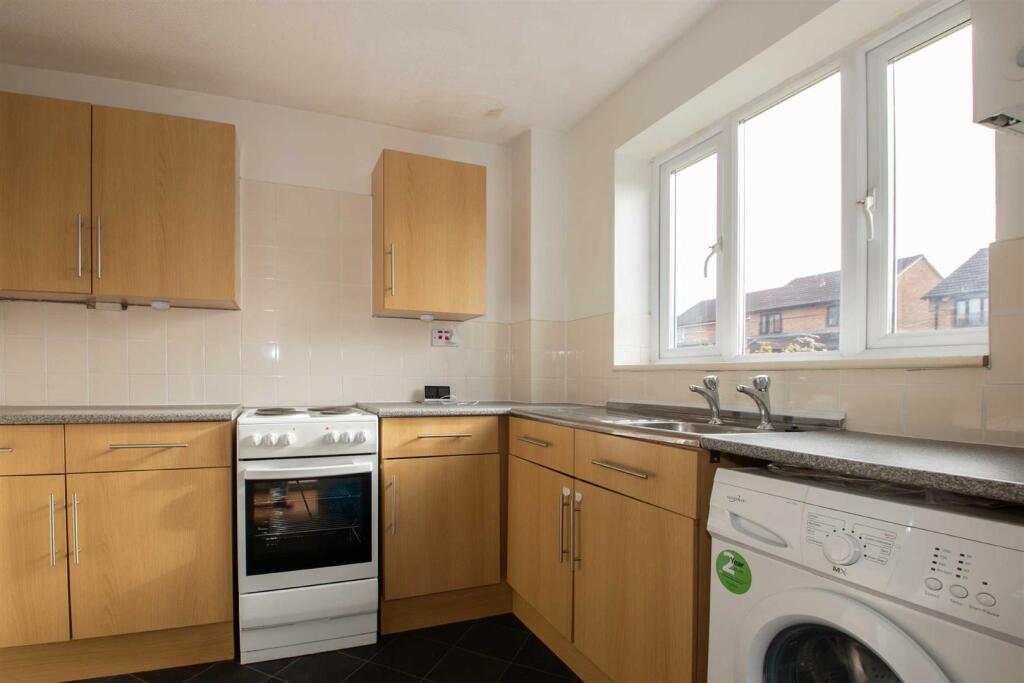
This furnished two-bedroom detached house offers a well-planned ground-floor layout comprising a fitted kitchen with oven, washing machine, and fridge freezer, a separate living room with sliding doors opening onto the rear decked terrace, a ground-floor WC, and an entrance hallway.
On the first floor are two double bedrooms alongside two bathrooms, one of which features a shower enclosure with mosaic tiling and a heated towel rail, and the other a walk-in shower with full-height subway tiling.
The property benefits from gas central heating, fully double-glazed windows, an EPC rating of C, Council Tax Band C, ultrafast fibre broadband up to 5,500 Mbps available, driveway parking, and is available furnished now..
Room Dimensions:
Living Room: 5.26 x 4.21m (17‘3' x 13‘9')
Kitchen: 3.09 x 2.43m (10‘1' x 7‘11')
WC: 0.78 x 1.76m (2‘6' x 5‘9')
Hallway (entrance): 1.05 x 1.75m (3‘5' x 5‘8')
Hallway (inner): 1.95 x 2.39m (6‘4' x 7‘10')
Bedroom 1: 3.14 x 3.65m (10‘3' x 11‘11')
Bedroom 2: 3.09 x 3.09m (10‘1' x 10‘1')
Bathroom 1: 2.03 x 2.11m (6‘8' x 6‘11')
Bathroom 2: 2.04 x 1.70m (6‘8' x 5‘6')
Landing: 1.07 x 2.22m (3‘6' x 7‘3')
EPC Rating: C