4
4



 Leighton Buzzard 2.3 miles
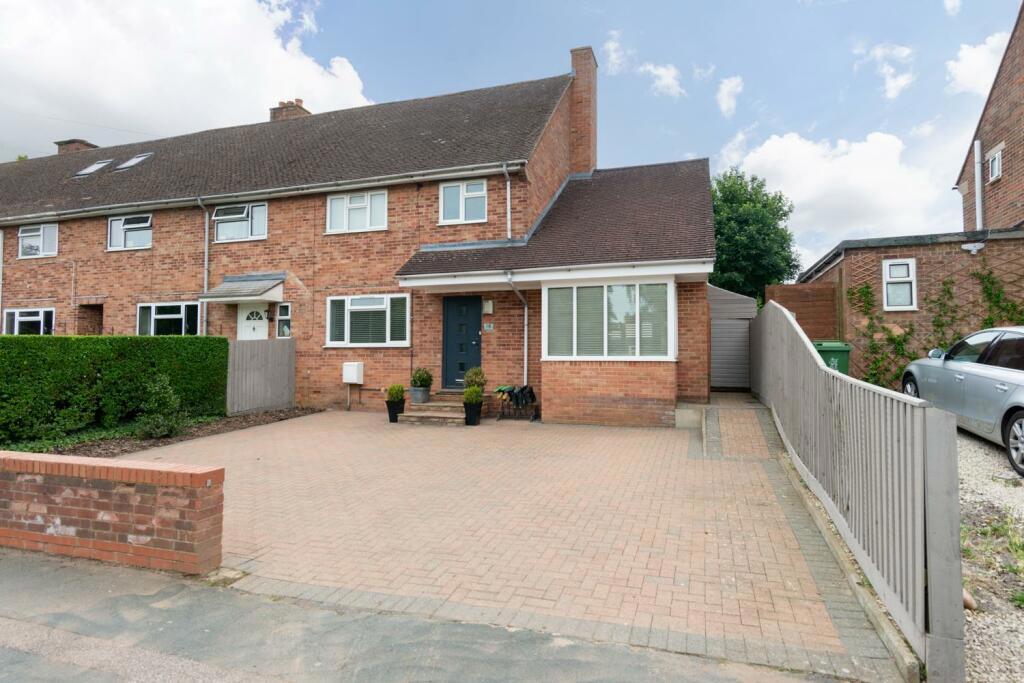
This three-bedroom semi-detached house offers well-proportioned accommodation across two floors, set in the village of Soulbury, Leighton Buzzard. The ground floor comprises a living room with a feature fireplace, a newly fitted kitchen/dining area with an oven, a sunroom overlooking the south-facing rear garden, a utility room, and a ground floor bathroom with shower.
The first floor provides three bedrooms along with a further bathroom, served by a landing. One bedroom is situated on the ground floor, offering flexibility of use across the property‘s layout.
The property benefits from gas central heating, double-glazed windows throughout, and off-road parking for multiple vehicles. The EPC rating is D and the property falls within Council Tax Band C (Buckinghamshire). Ultrafast fibre broadband is available with speeds of up to 1,000 Mbps. Pet requests considered subject to landlord approval. Available from 28 July 2026.
Room Dimensions:
Entry: 1.93 x 2.04m (6‘4' x 6‘8')
Hallway: 1.96 x 2.89m (6‘5' x 9‘5')
Living Room: 3.44 x 4.07m (11‘3' x 13‘4')
Kitchen / Dining Area: 5.97 x 2.40m (19‘6' x 7‘10')
Sunroom: 4.45 x 2.72m (14‘7' x 8‘11')
Bedroom (Ground Floor): 3.11 x 5.11m (10‘2' x 16‘9')
Utility Room: 3.15 x 1.35m (10‘4' x 4‘5')
Bathroom (Ground Floor): 3.17 x 1.63m (10‘4' x 5‘4')
Bedroom 1 (First Floor): 3.36 x 3.49m (11‘0' x 11‘5')
Bedroom 2 (First Floor): 2.28 x 3.04m (7‘5' x 9‘11')
Bedroom 3 (First Floor): 3.52 x 2.07m (11‘6' x 6‘9')
Landing: 1.19 x 2.75m (3‘10' x 9‘0')
Bathroom (First Floor): 1.66 x 2.37m (5‘5' x 7‘9')