 Moorthorpe 0.2 miles
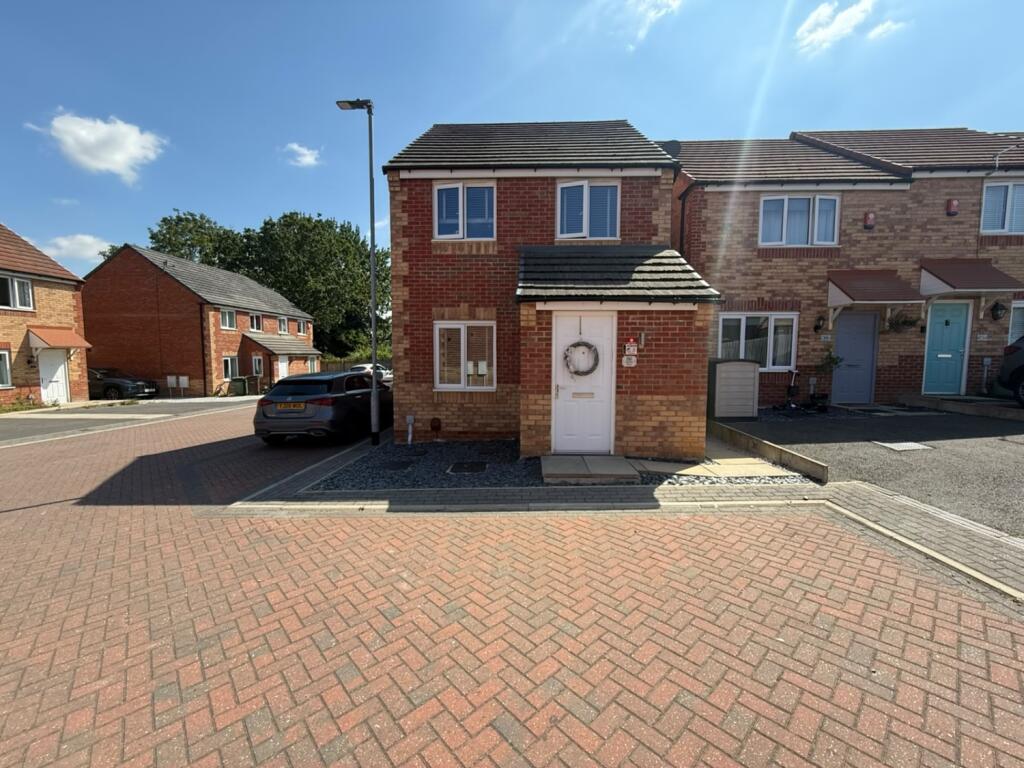
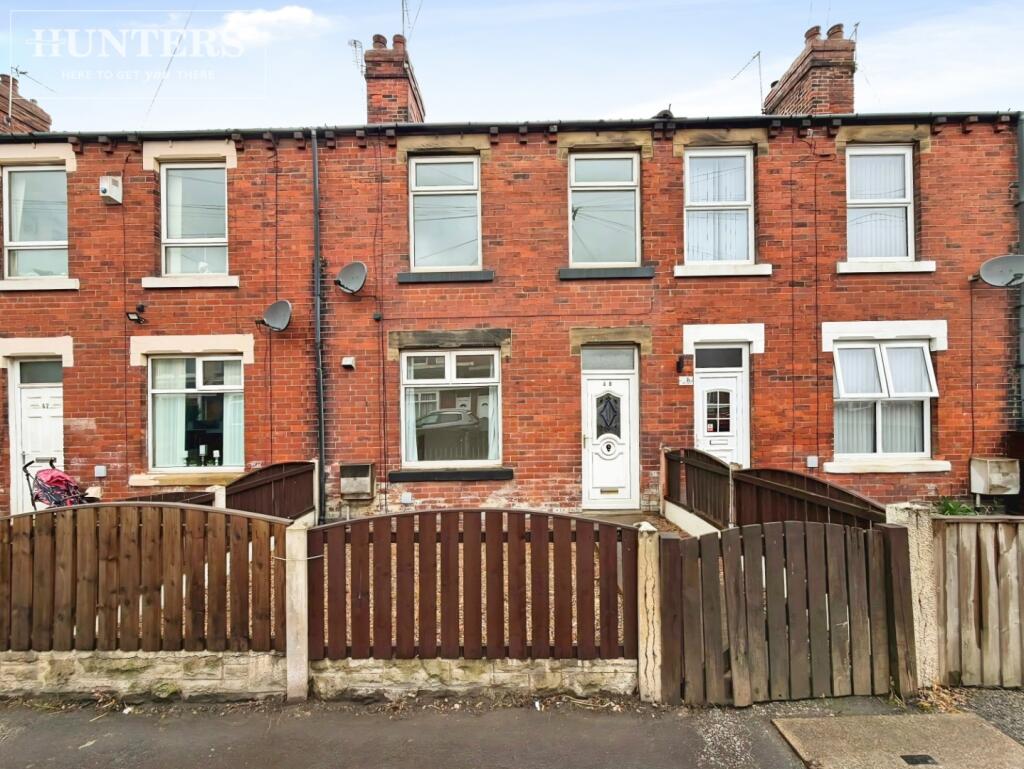
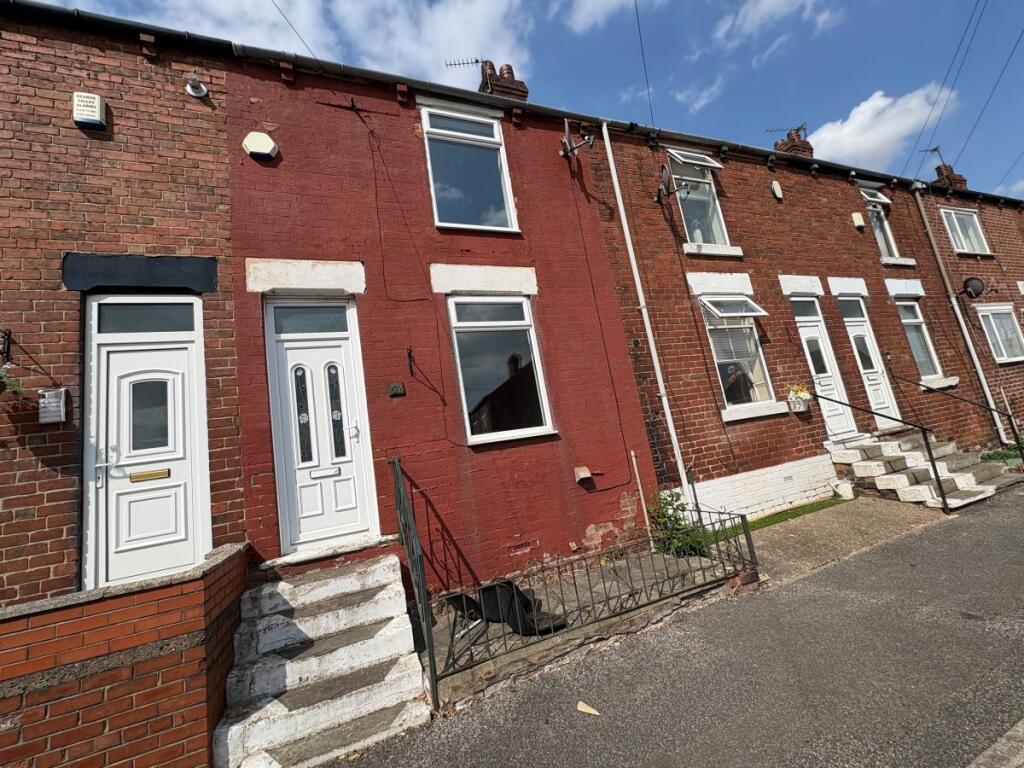
Crown Estate Agents are delighted to present this 3 bedroom end terraced property to the rental market. The property is situated within a popular location, close to all local amenities including cafes, parks, shops and easily accessible transport links. With a large enclosed rear garden area and gated rear access, this property is not to be missed! More photos coming soon.
Entrance Hall - Entrance hall providing access to the ground floor accommodation and staircase leading to the first floor. The space benefits from a panelled entrance door and a central heating radiator, creating a warm first impression.
Lounge - 4.31m x 4.23m (14‘1' x 13‘10') - A bright and spacious reception room featuring a bay window to the front elevation, allowing plenty of natural light. The room benefits from a fireplace, and a central heating radiator, providing a comfortable and welcoming living space.
Kitchen Diner - 3.11m x 2.82m (10‘2' x 9‘3') - A well-appointed kitchen/diner fitted with a range of wall and base units incorporating work surfaces and tiled surround. The kitchen benefits from a sink with mixer tap, oven station, and ample cupboard and drawer storage. A window provides plenty of natural light, creating a practical and welcoming space for both cooking and dining
Landing - Access to Loft.
Bedroom 1 - 4.27m x 3.56m (14‘0' x 11‘8') - A generously proportioned double bedroom offering excellent floor space. The room benefits from a built-in storage cupboard, a window providing natural light, and a radiator, creating a comfortable and practical living space.
Bedroom 2 - 3.58m x 2.57m (11‘8' x 8‘5') - A well-proportioned bedroom benefiting from a built-in storage cupboard, coved ceiling, a window providing natural light, and a radiator. The room offers a comfortable and practical space.
Bedroom 3 - A well-presented third bedroom benefiting from a window allowing for plenty of natural light, a radiator, and a coved ceiling. A versatile room, ideal as a bedroom, guest room or home office.
Family Bathroom - 1.95m x 1.65m (6‘4' x 5‘4') - A family bathroom fitted with a three-piece suite comprising a panelled bath with shower over, low flush WC and wash hand basin. The room is complemented by a tiled floor, radiator and a frosted window providing natural light and ventilation.
 3
3

agent